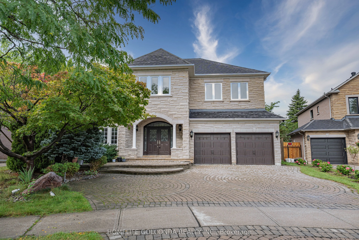
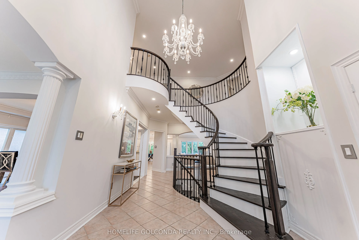
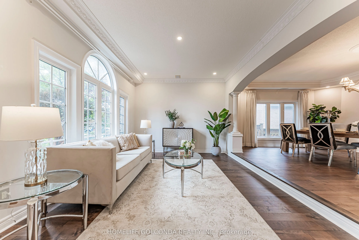
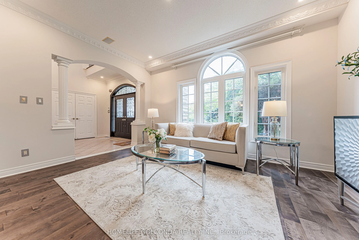
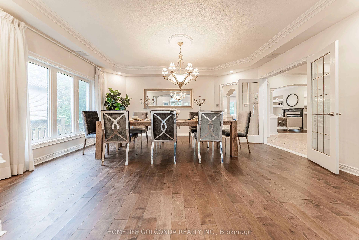
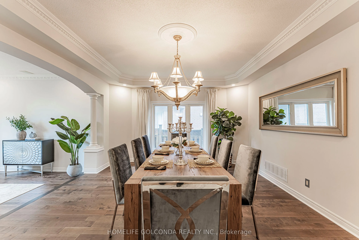
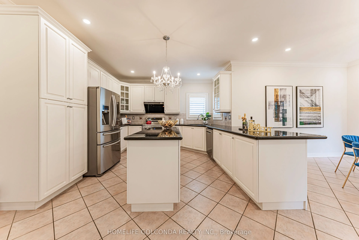
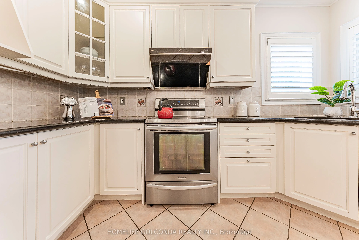
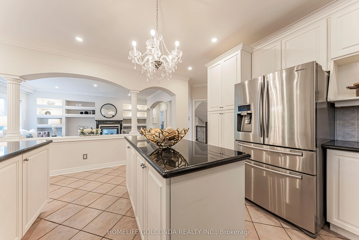
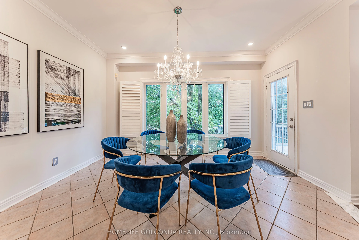
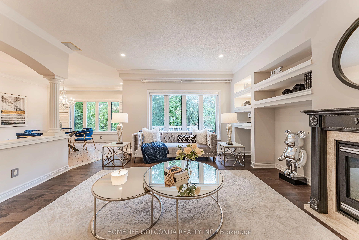
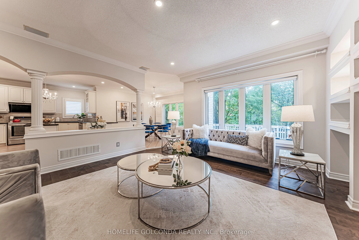
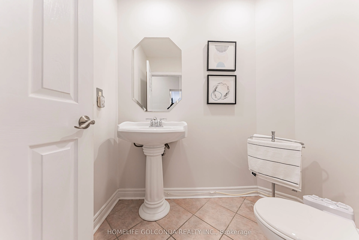
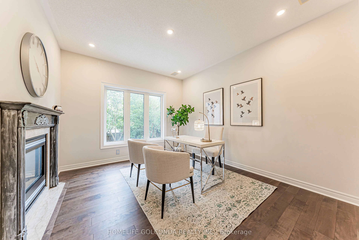
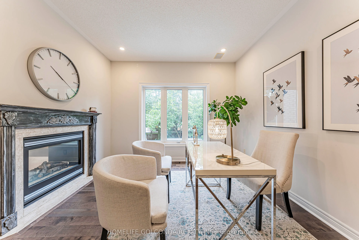
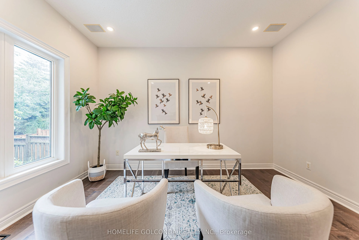
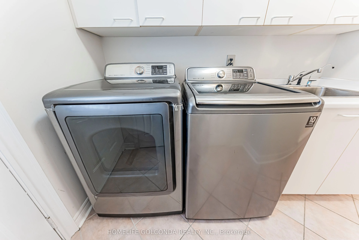
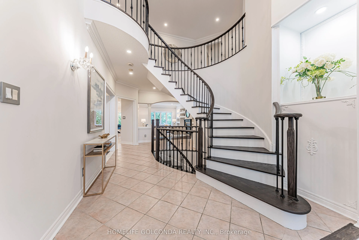
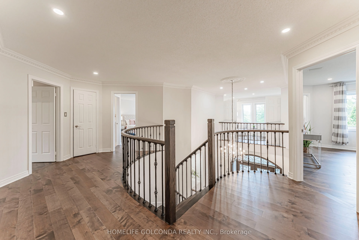
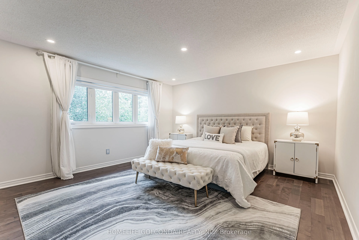
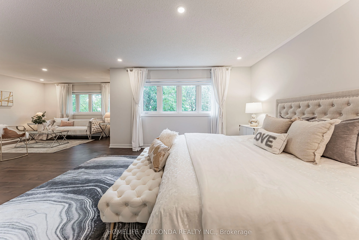
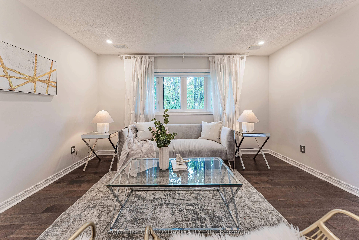
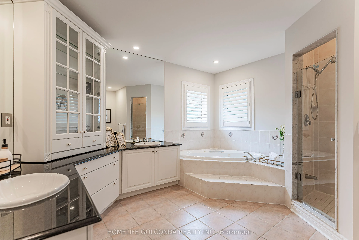
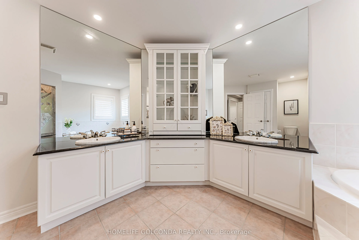
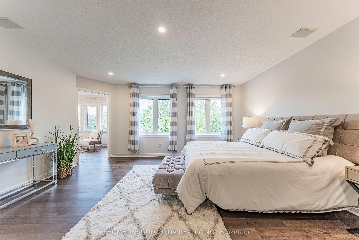
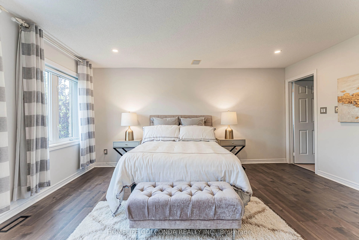
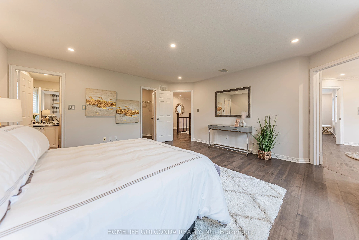
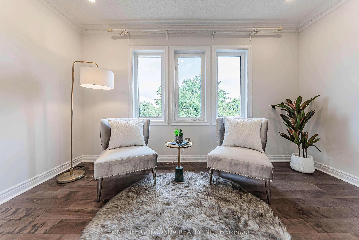
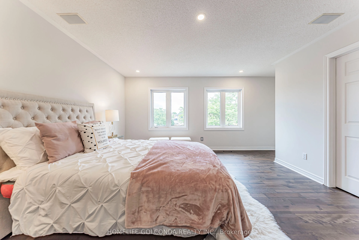
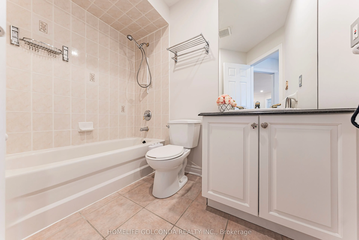
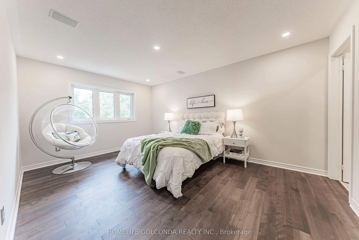
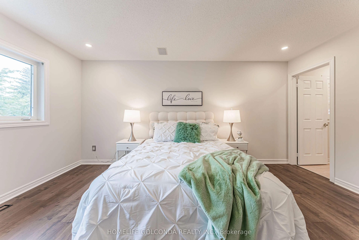
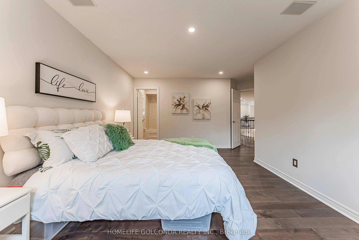
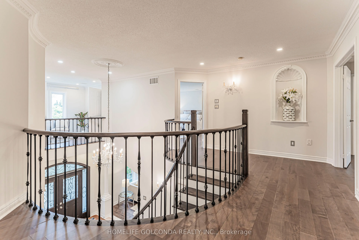
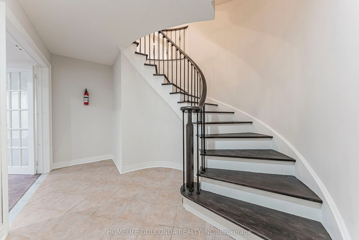
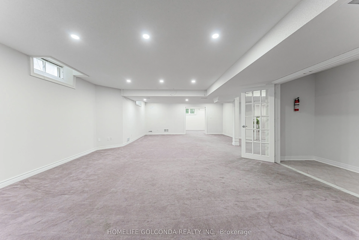
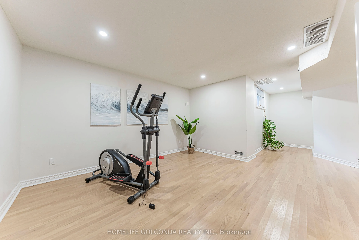
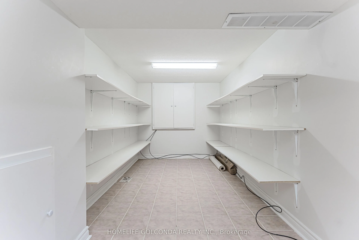
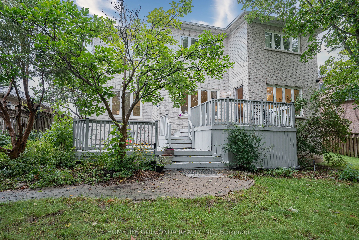
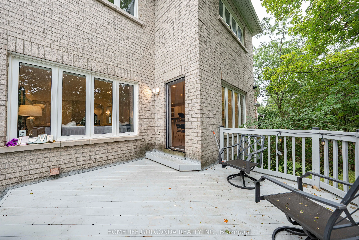
Executive Living in Cachet: Exquisite residence in Markham's most prestigious community! Over 4,300 sq.ft. of luxurious living space with $300k+ in custom architectural upgrades. Impressive 78ft wide rear lot featuring natural stone facade, custom interlock driveway & 2 brand-new wooden decks. Refin...ed Main Level: Grand 2-storey foyer welcomes you into an open layout. Gourmet chef's kitchen boasts marble counters, Italian tiles & brand-new Fotile hood. Quebec solid oak hardwood flooring. Double-sided gas fireplace between family room & main floor office. 100+ recessed lights & crystal chandeliers. All-Ensuite Quarters: Every bedroom features a private ensuite bath, walk-in closet & custom cabinetry! Primary retreat includes a private sitting area, His/Hers closets & 5-pc spa-like ensuite. Designer Basement & Top Schools: Architect-designed basement with private home theatre, surround sound, projector, gym & game room. Central A/C. Zoned for top-ranked schools: #1 St. Augustine C.H.S., #6 Pierre Elliott Trudeau H.S. & Ashton Meadows P.S.! A rare trophy home!
Full Property Details
Interior
Bedrooms
4
Bedrooms Plus
2
Total Bedrooms
6
Washrooms
6
Square Footage
3500-5000 sqft
Basement
Finished
Heating Source
Gas
Heating Fuel
Forced Air
Air Conditioning
Central Air
Family Room
Yes
Kitchens
1
Total Kitchens
1
Fireplace Features
Yes
Bedrooms
4
Bedrooms Plus
2
Total Bedrooms
6
Washrooms
6
Square Footage
3500-5000 sqft
Basement
Finished
Heating Source
Gas
Heating Fuel
Forced Air
Air Conditioning
Central Air
Family Room
Yes
Kitchens
1
Total Kitchens
1
Fireplace Features
Yes
Exterior
Depth
138.61
Front
59.5
Driveway
Private
Lot Size
60 x 138.61 ft
Pool
None
Parking Spaces
2
Total Parking Spaces
6.00
Parking Description
Attached
Garage Spaces
2
Zoning
Pie Shaped Lot W/ Extra Wide Backyard
Depth
138.61
Front
59.5
Driveway
Private
Lot Size
60 x 138.61 ft
Pool
None
Parking Spaces
2
Total Parking Spaces
6.00
Parking Description
Attached
Garage Spaces
2
Zoning
Pie Shaped Lot W/ Extra Wide Backyard
Building Description
Style
2-Storey
Home Type
House
Subtype
Detached
Property Orientation
West
Exterior Finish
Brick,Stone
Sewers
Sewers
Water Supply
Municipal
Possession Date
10/7/2026
Style
2-Storey
Home Type
House
Subtype
Detached
Property Orientation
West
Exterior Finish
Brick,Stone
Sewers
Sewers
Water Supply
Municipal
Possession Date
10/7/2026
Community
Community
Cachet
Community
Cachet
Taxes & Fees
Taxes
$13,668 /yr
Tax Year
2026
Occupancy
Vacant
Taxes
$13,668 /yr
Tax Year
2026
Occupancy
Vacant
Room Types
Bedroom 2
4 Pc Ensuite, Walk-In Closet(s), Pot Lights
Dimensions 16.17 x 10.99 feet
177.71 sqft
Bedroom 3
4 Pc Ensuite, Walk-In Closet(s), Pot Lights
Dimensions 14.99 x 14.01 feet
210.01 sqft
Bedroom 4
4 Pc Ensuite, Walk-In Closet(s), Pot Lights
Dimensions 16.01 x 16.01 feet
256.32 sqft
Breakfast
Overlooks Family, W/O To Yard, Open Concept
Dimensions 14.01 x 12.01 feet
168.26 sqft
Dining Room
Hardwood Floor, French Doors, Crown Moulding
Dimensions 18.01 x 14.01 feet
252.32 sqft
Family Room
B/I Shelves, Pot Lights, Gas Fireplace
Dimensions 19 x 16.01 feet
304.19 sqft
Kitchen
Open Concept, Modern Kitchen, Granite Counters
Dimensions 17.75 x 12.99 feet
230.57 sqft
Library
Crown Moulding, Gas Fireplace, Hardwood Floor
Dimensions 12.99 x 10.99 feet
142.76 sqft
Living Room
Hardwood Floor, Crown Moulding, Large Window
Dimensions 16.01 x 12.99 feet
207.97 sqft
Media Room
Pot Lights, French Doors, Window
Dimensions 13.25 x 12.01 feet
159.13 sqft
Primary Bedroom
5 Pc Ensuite, His and Hers Closets, Picture Window
Dimensions 31.66 x 14.01 feet
443.56 sqft
Recreation
Open Concept, Pot Lights, Broadloom
Dimensions 31.99 x 18.67 feet
597.25 sqft
Similar Properties(No results)
Mortgage Calculator
Calculate your estimated monthly mortgage payment
Price
$2,350,000
$
%
%
Total cost of mortgage
$0
Monthly payment
By clicking Save, we will calculate your estimated mortgage for all properties using the saved values (down payment percentage, interest rate, and amortization).
The accuracy and applicability of this calculator are not guaranteed.
.png)