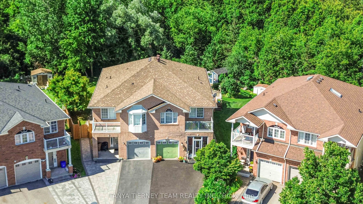
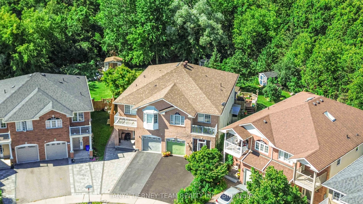
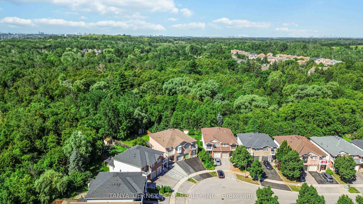
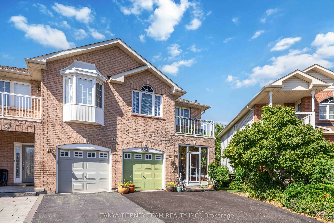
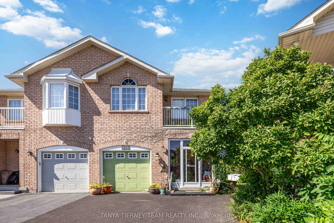
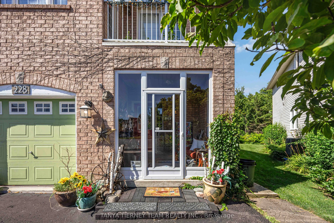
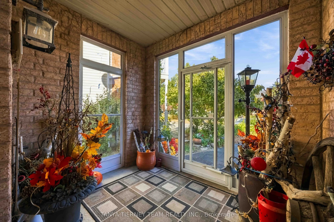
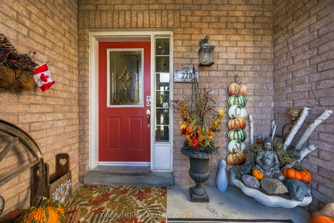
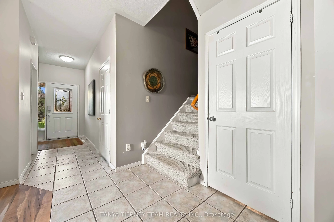
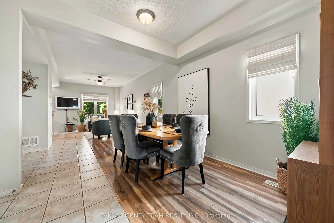
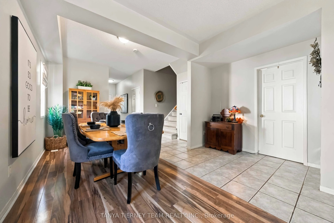
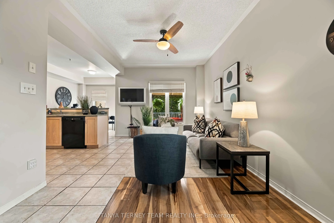
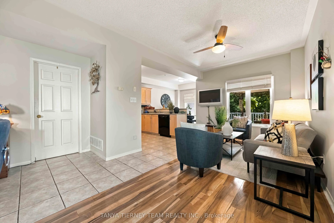
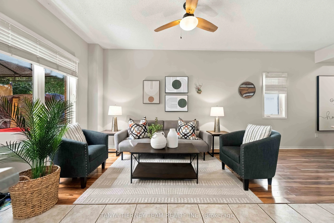
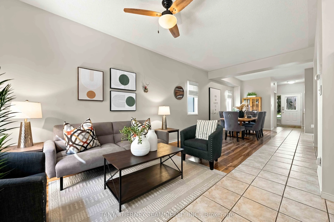
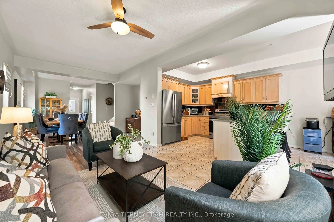
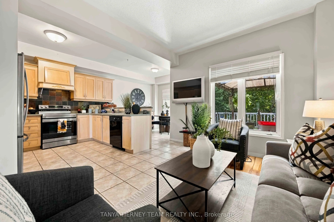
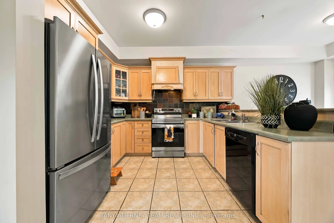
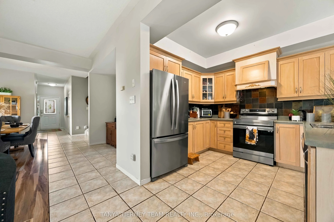
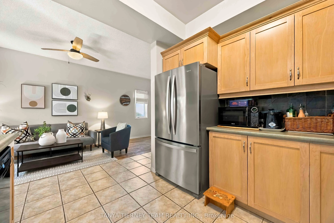
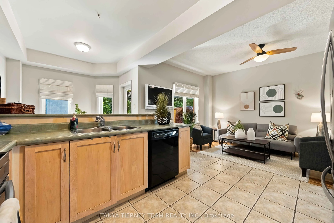
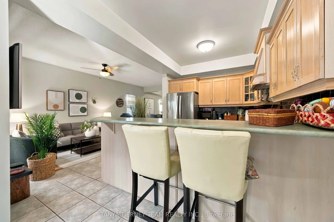
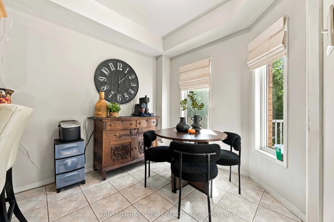
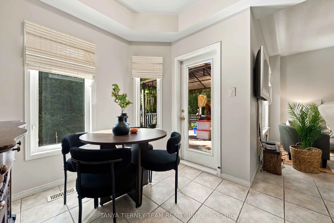
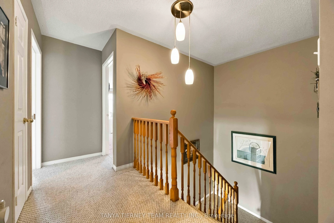
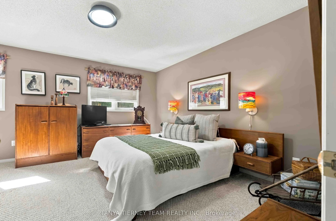
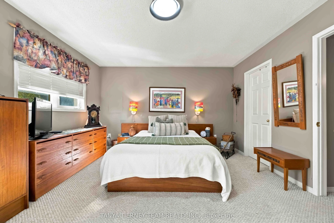
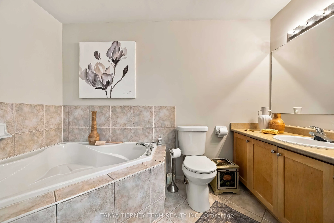
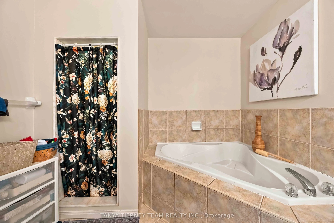
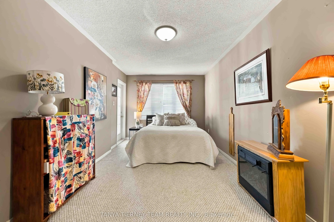
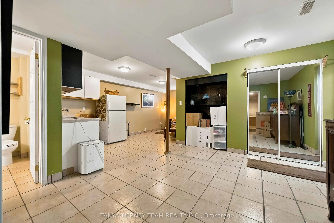
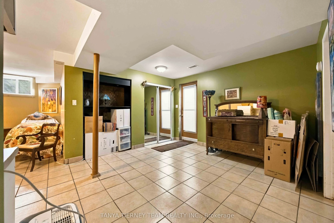
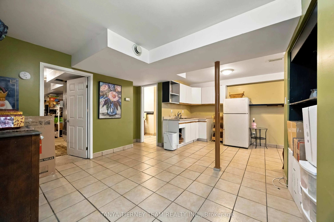
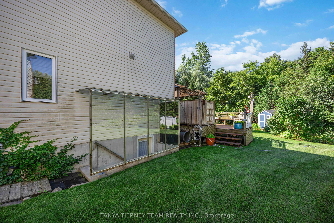
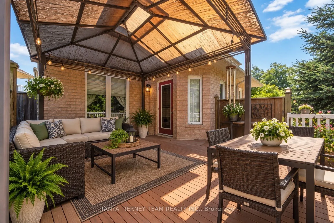
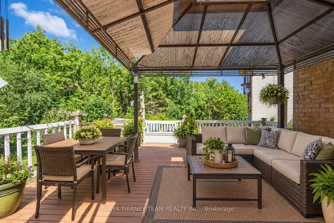
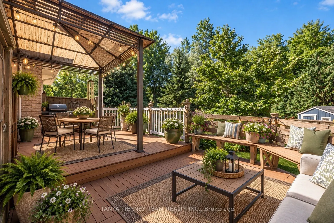
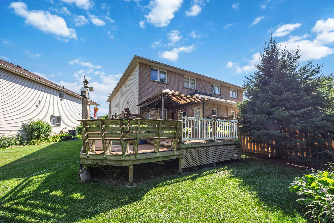
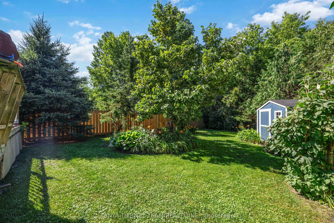
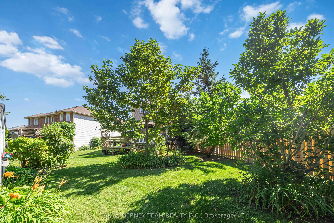
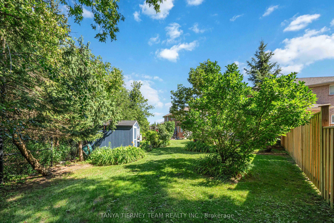
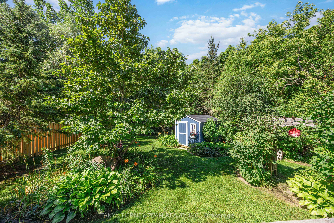
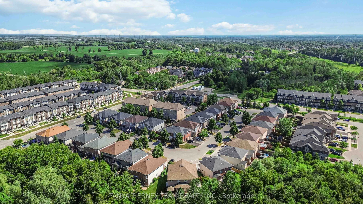
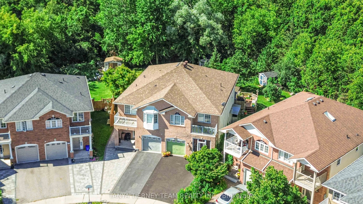
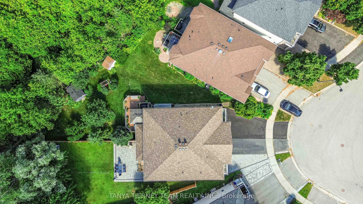
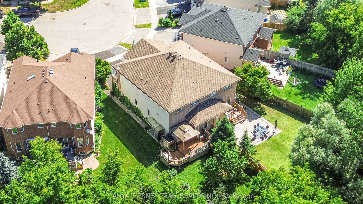
Welcome to this beautifully maintained, one-owner family home nestled on a premium 154-ft deep, treed ravine lot on a quiet cul-de-sac in highly sought-after North Pickering. This spacious 3-bedroom semi-detached home offers an inviting enclosed porch entry leading to a sun-filled, open concept main... floor with 9-ft ceilings.The formal dining room provides plenty of space for entertaining, while the family room showcases peaceful backyard and ravine views. The spacious kitchen features a ceramic backsplash, stainless steel appliances, a large walk-in pantry, breakfast bar and ceramic flooring. The adjoining breakfast area offers a garden door walkout to a large composite deck with built-in bench seating and panoramic views of the lush, treed ravine. Step outside to enjoy mature trees, perennial gardens and a custom garden shed - an ideal setting for relaxing or entertaining. Upstairs, you'll find three generous bedrooms and a convenient laundry area. The primary retreat features a walk-in closet and 4-piece ensuite complete with a relaxing corner soaker tub. The finished walk-up basement offers excellent income or extended-family potential, featuring large above grade windows, a wet bar and 3-piece bathroom. Ideally located just steps from scenic trails, parks and schools, with convenient access to Hwy 407 for commuters. A rare opportunity to enjoy a premium ravine setting, exceptional outdoor space and a versatile family-friendly floor plan in one of North Pickering's desirable communities!
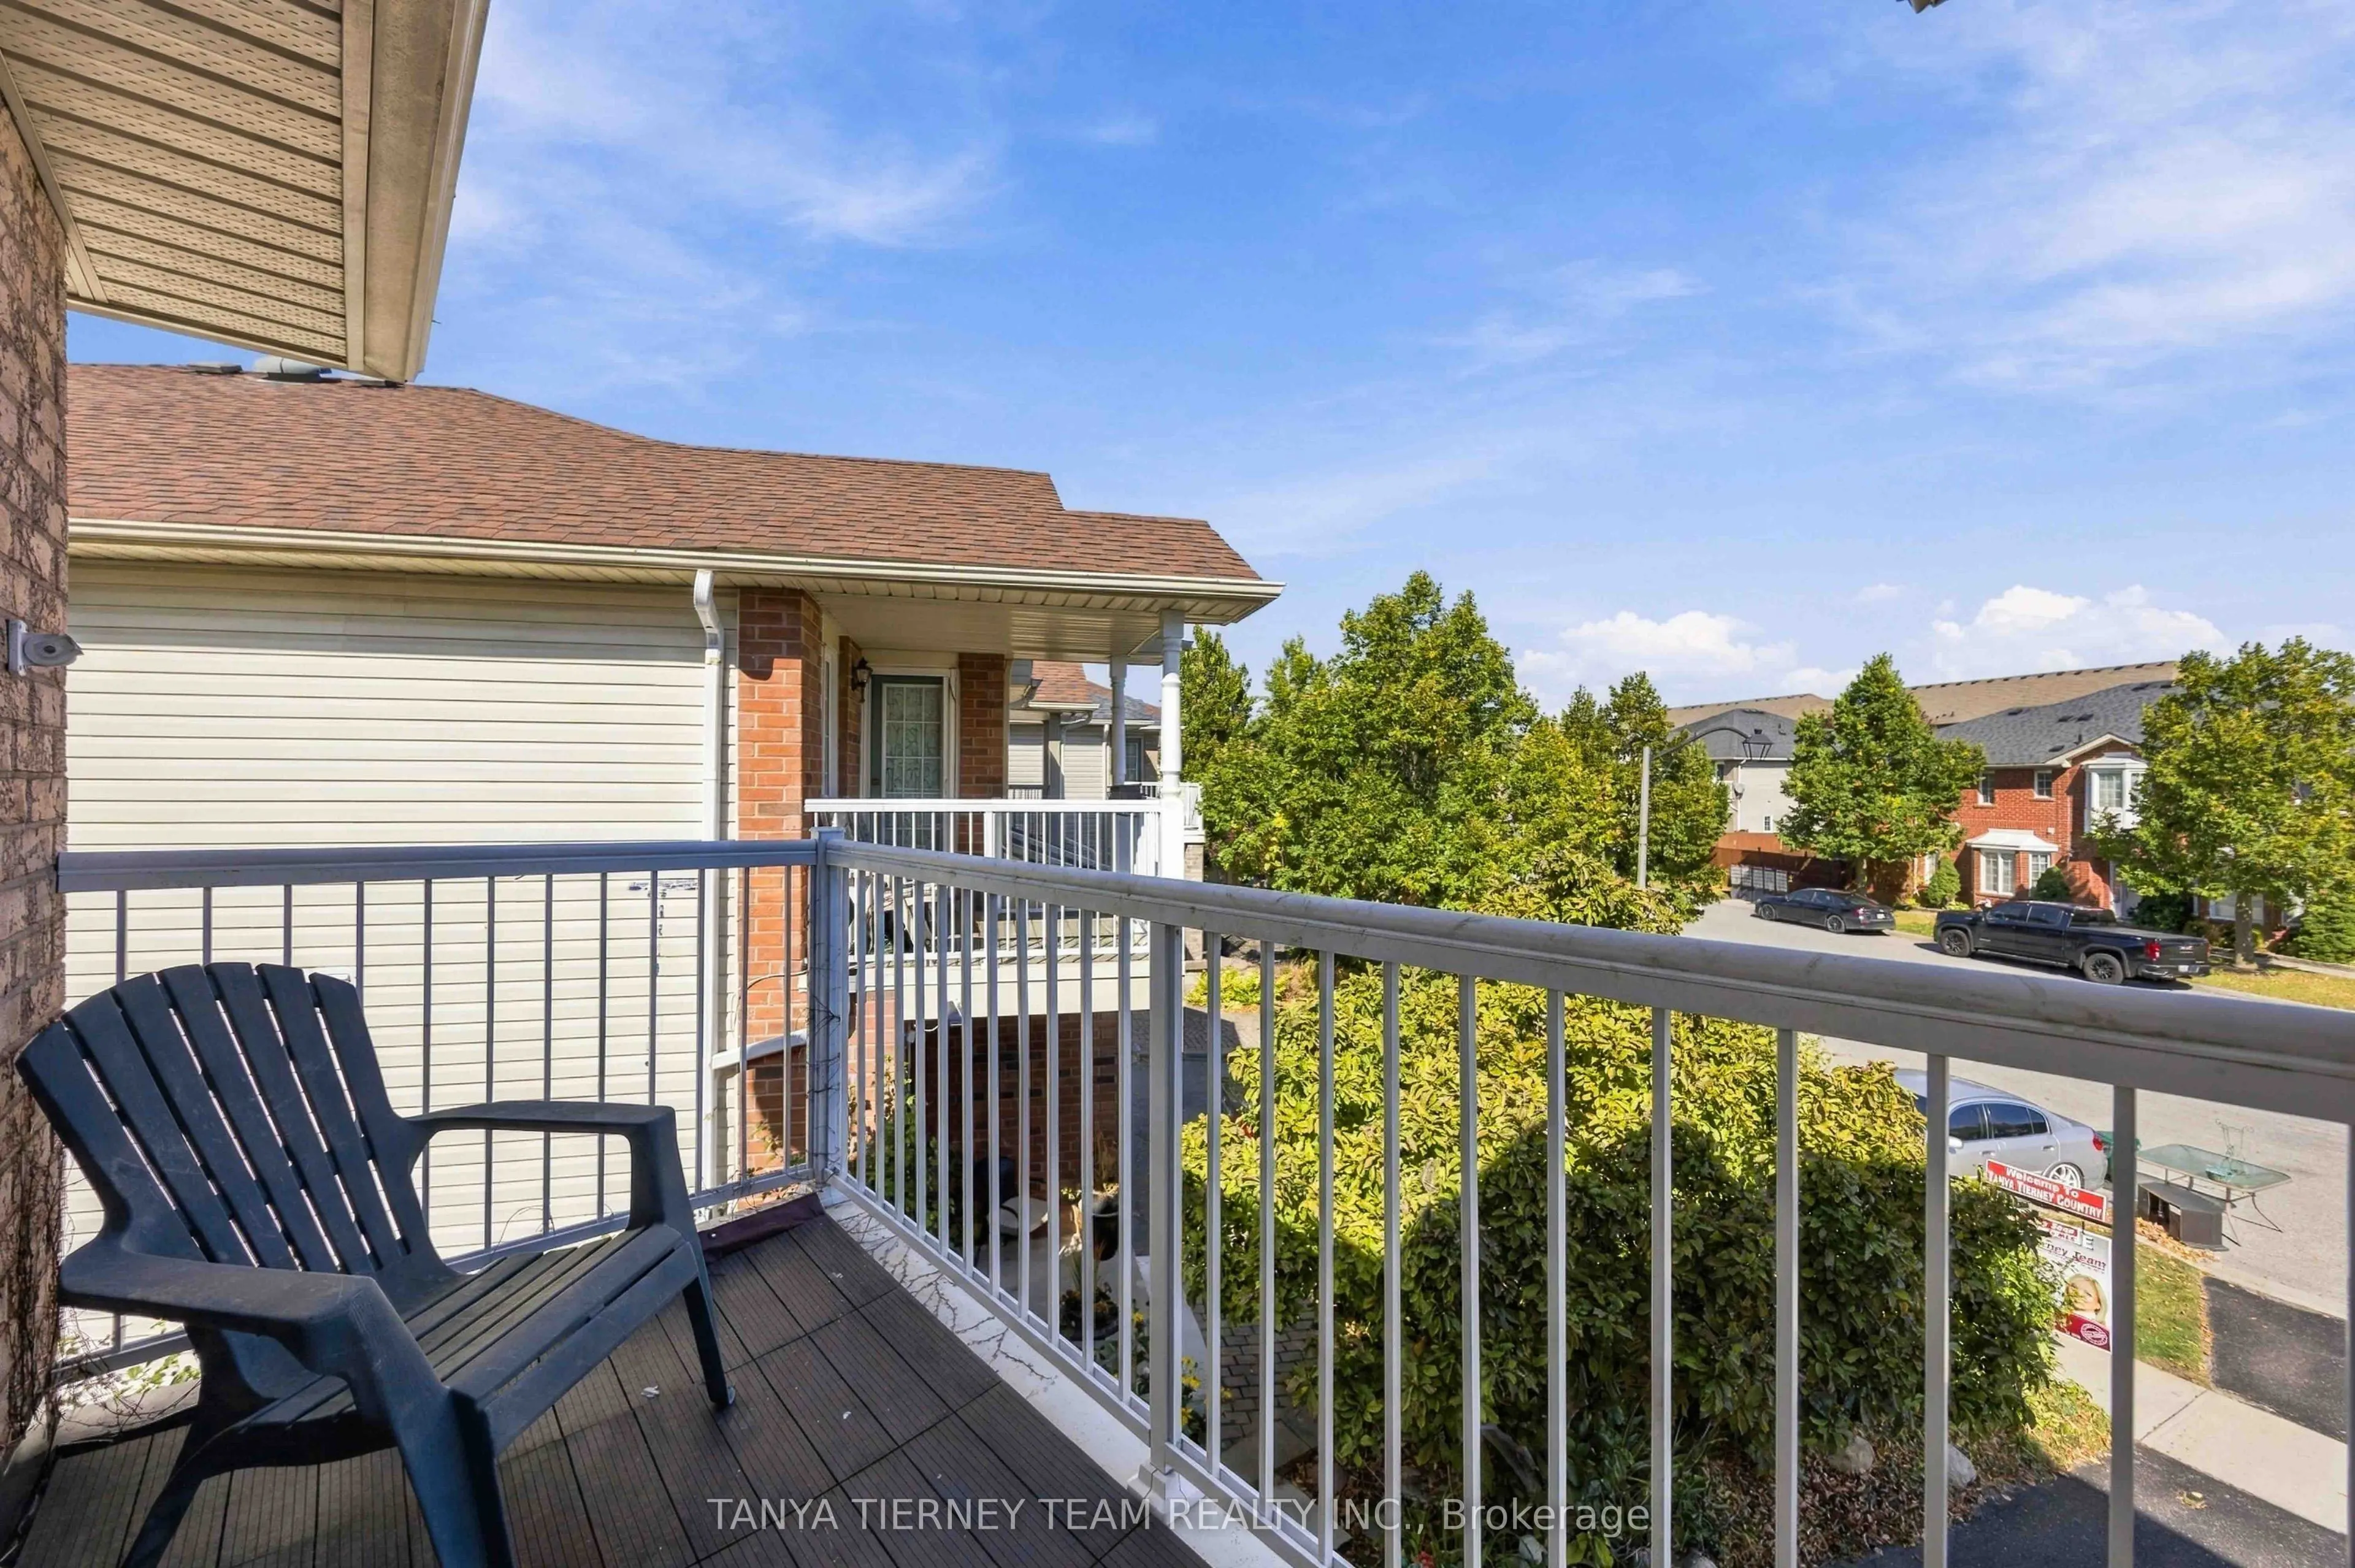
W/O To Balcony, Double Closet, Overlooks Frontyard
Dimensions 17.91 x 9.45 feet
169.25 sqft
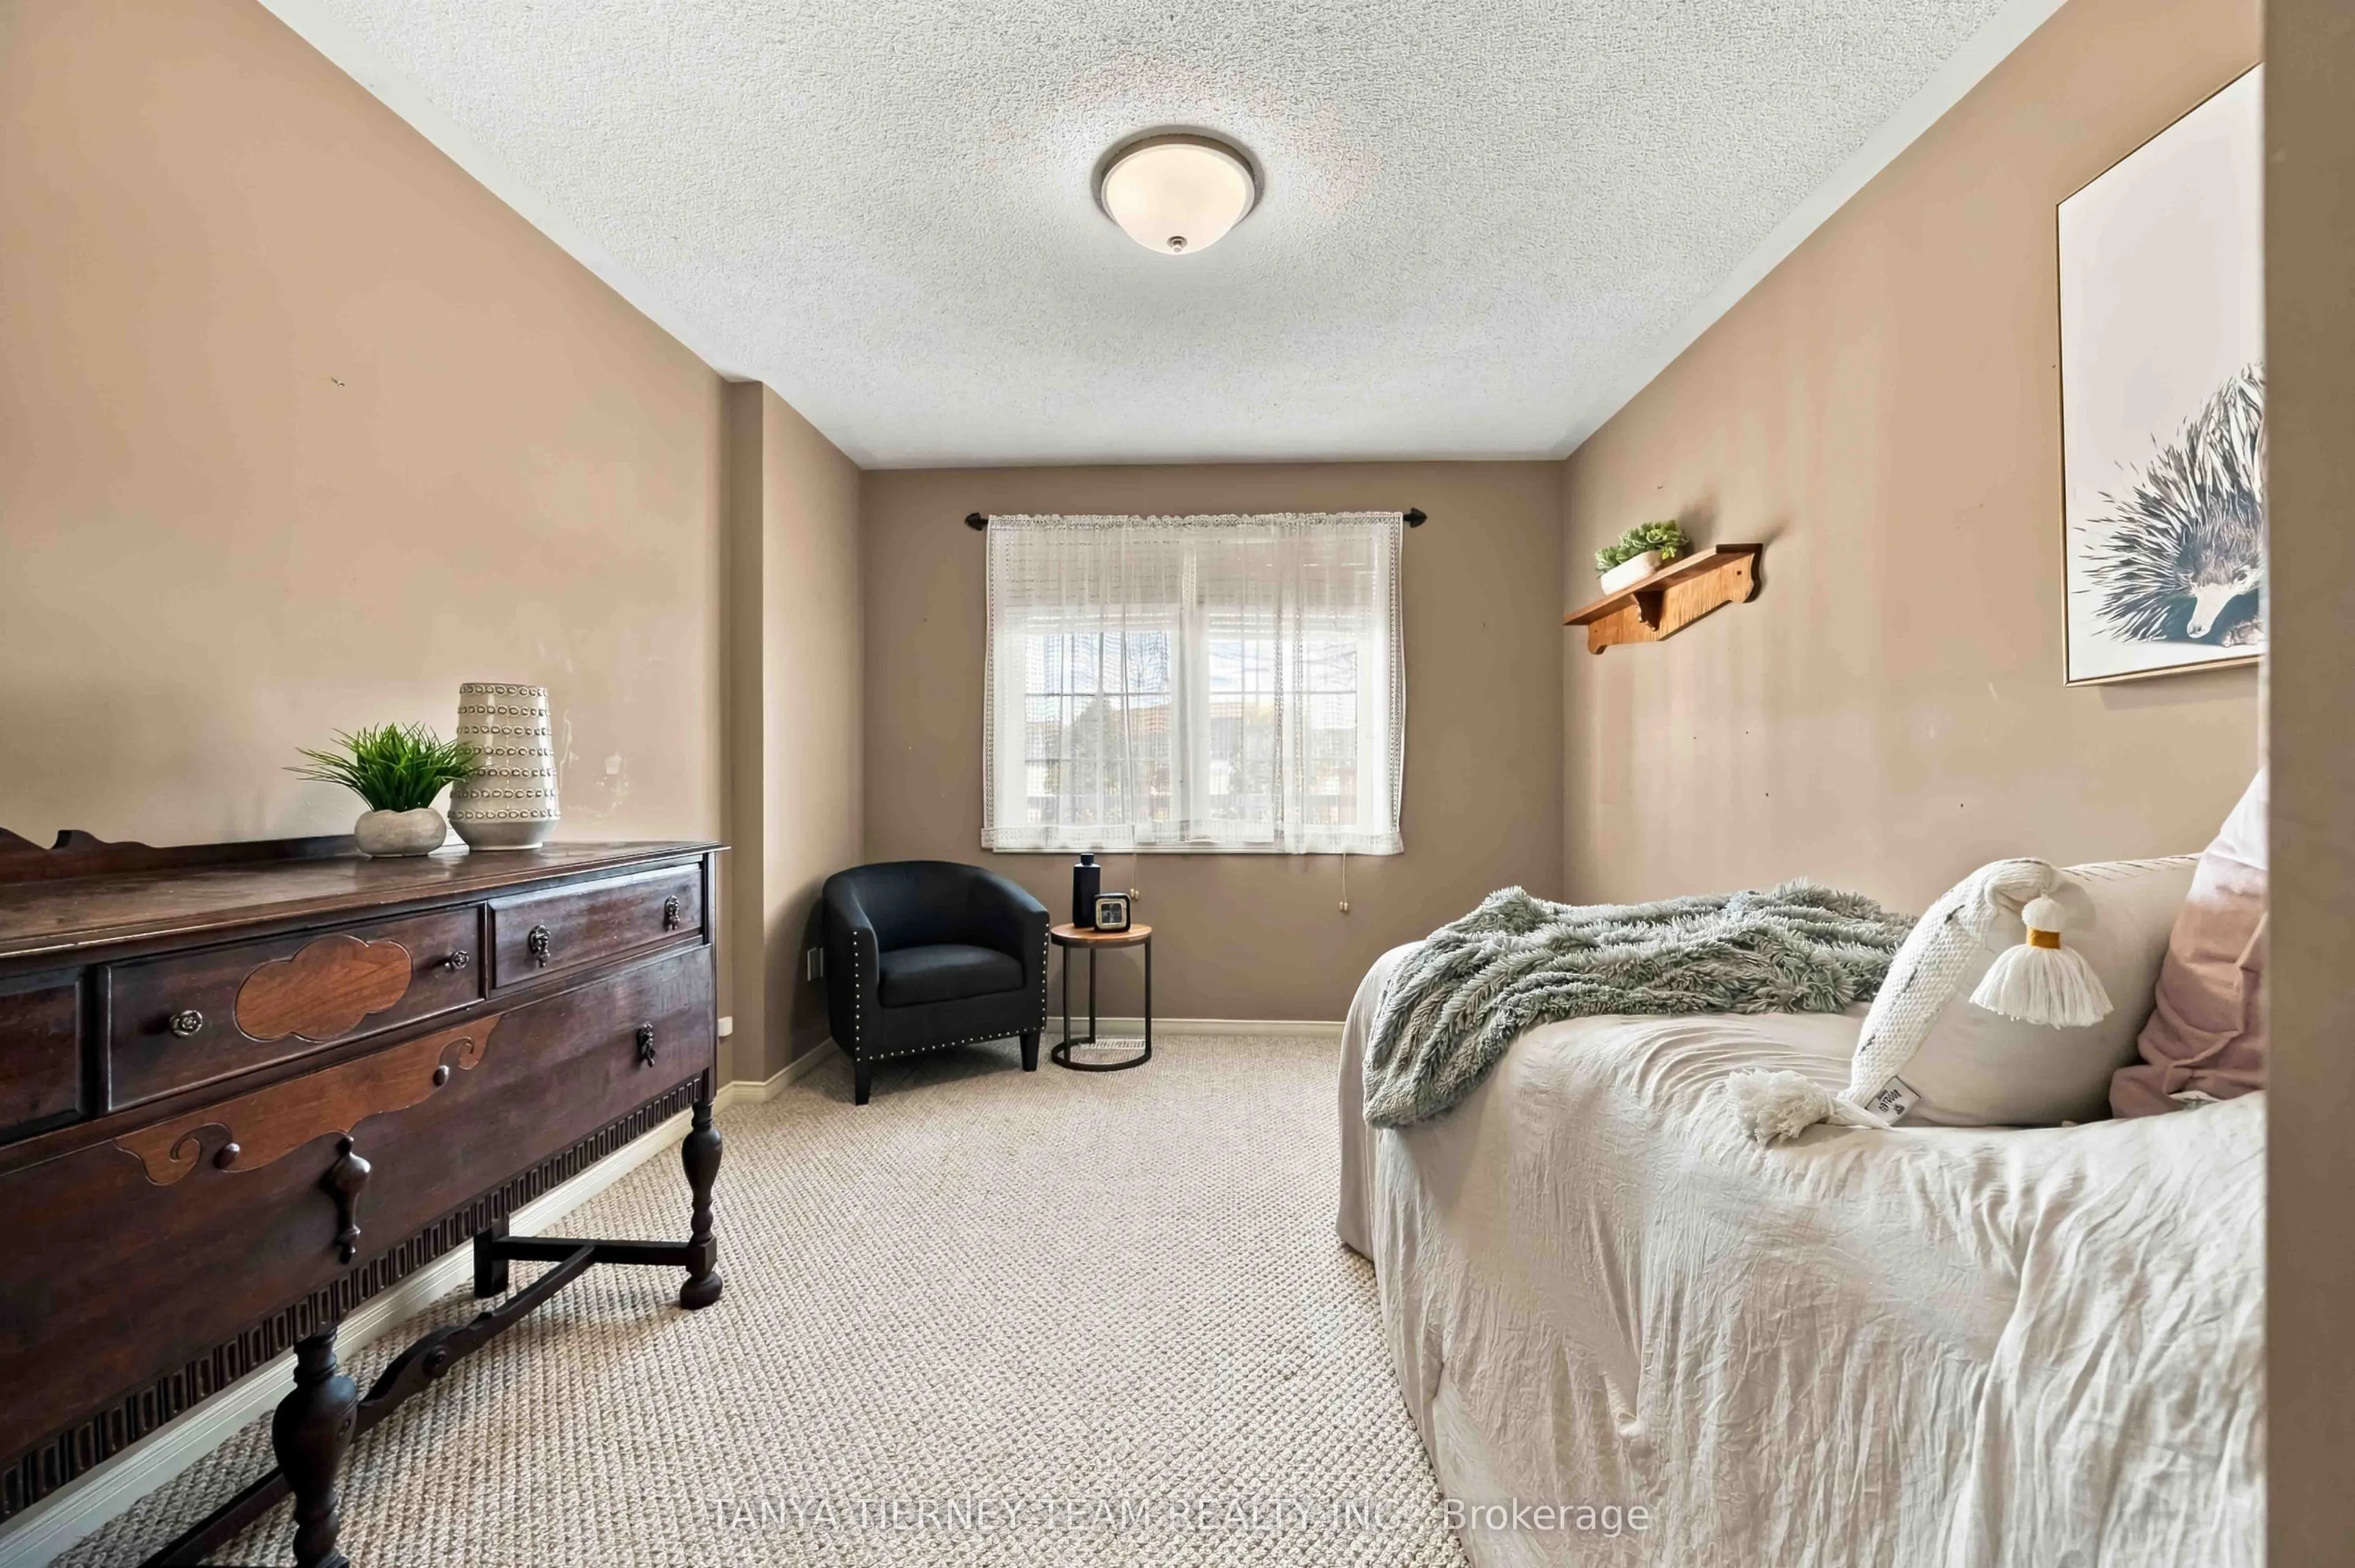
Bedroom 3
Broadloom, Double Closet, Overlooks Frontyard
Dimensions 15.16 x 10.2 feet
154.63 sqft
Breakfast
W/O To Deck, Overlooks Backyard, Ceramic Floor
Dimensions 8.99 x 8.99 feet
80.82 sqft
Dining Room
Formal Rm, Open Concept, Laminate
Dimensions 16.99 x 10.07 feet
171.09 sqft
Family Room
Overlooks Backyard, Ceiling Fan(s), Laminate
Dimensions 14.01 x 10.99 feet
153.97 sqft
Kitchen
Breakfast Bar, Ceramic Backsplash, Stainless Steel Appl
Dimensions 10.99 x 8.99 feet
98.8 sqft
Laundry
Separate Room, Finished, Ceramic Floor
Dimensions 6.43 x 4.89 feet
31.44 sqft
Primary Bedroom
4 Pc Ensuite, Walk-In Closet(s), Overlooks Backyard
Dimensions 20.05 x 13.12 feet
263.06 sqft
Recreation
Walk-Up, Wet Bar, L-Shaped Room
Dimensions 19.72 x 19.06 feet
375.86 sqft
Similar Properties(No results)
Mortgage Calculator
Calculate your estimated monthly mortgage payment
Price
$899,900
$
%
%
Total cost of mortgage
$0
Monthly payment
By clicking Save, we will calculate your estimated mortgage for all properties using the saved values (down payment percentage, interest rate, and amortization).
The accuracy and applicability of this calculator are not guaranteed.
.png)