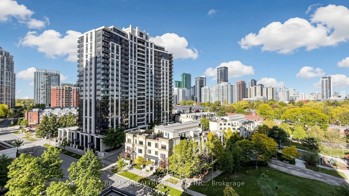
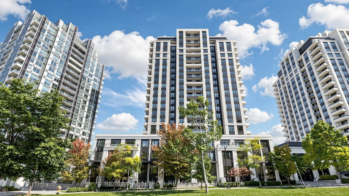
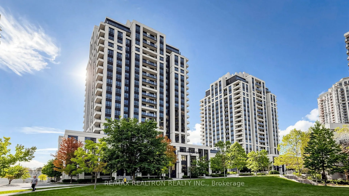
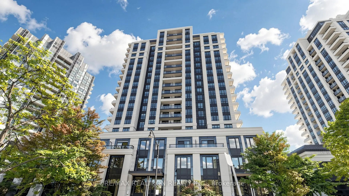
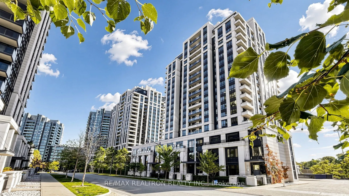
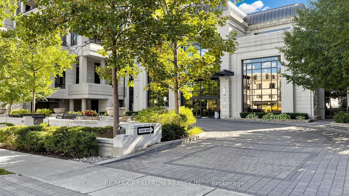
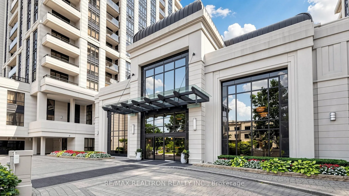
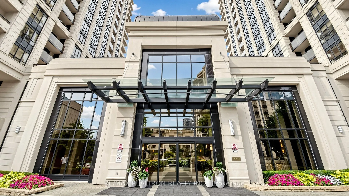
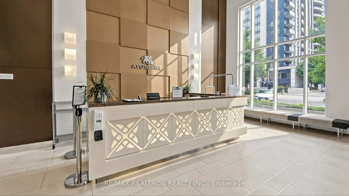
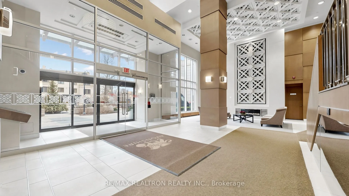
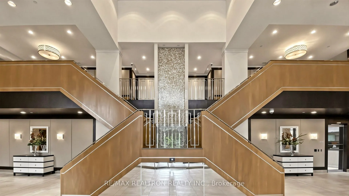
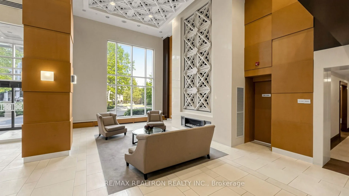
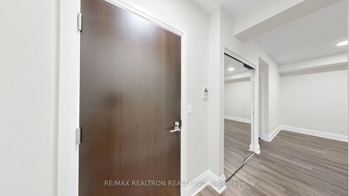
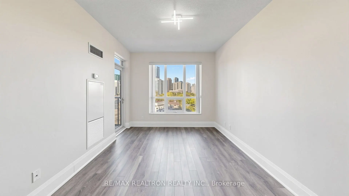
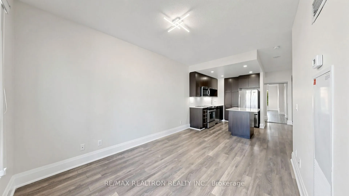
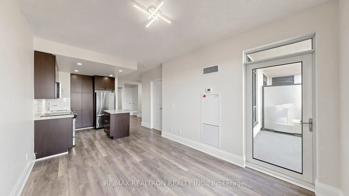
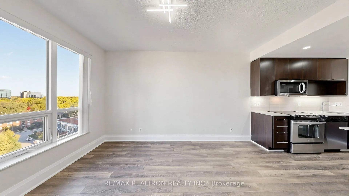
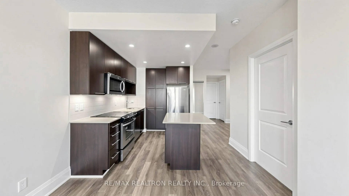
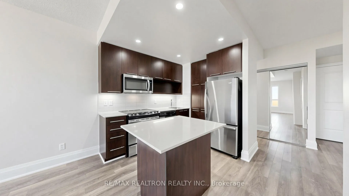
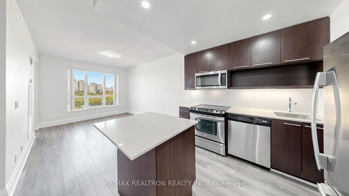
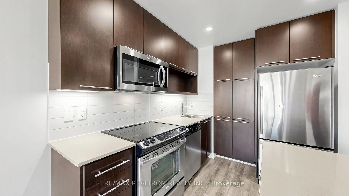
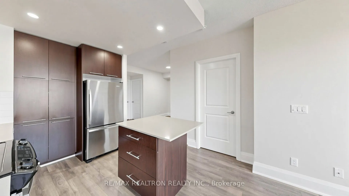
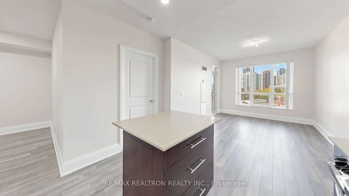
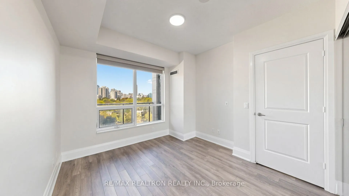
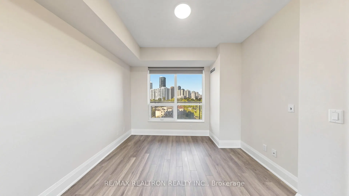
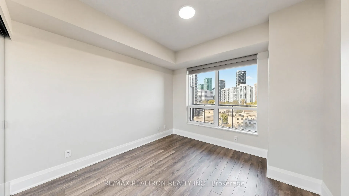
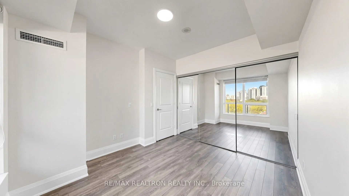
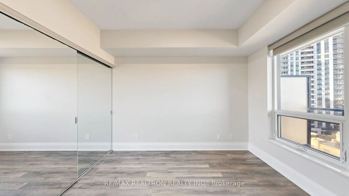
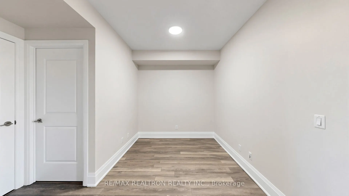
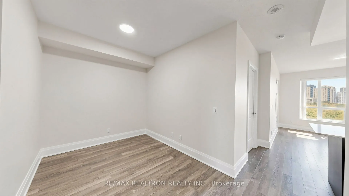
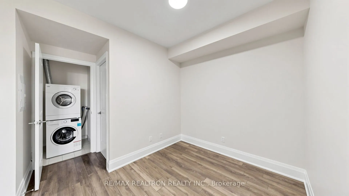
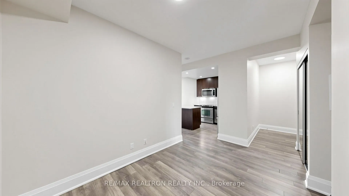
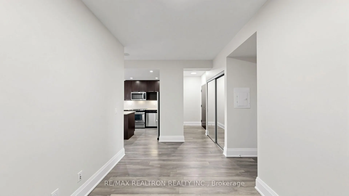
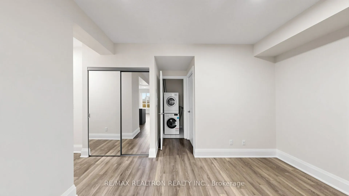
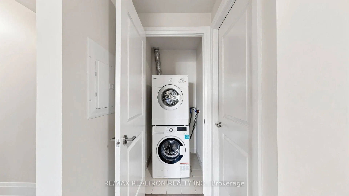
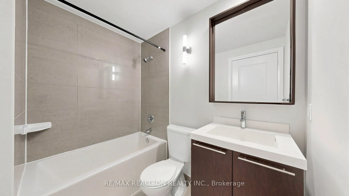
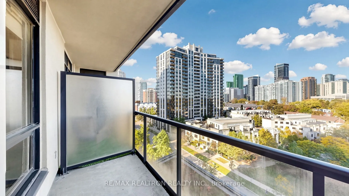
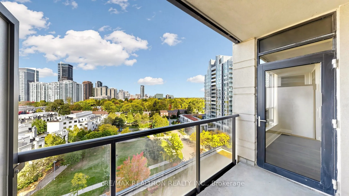
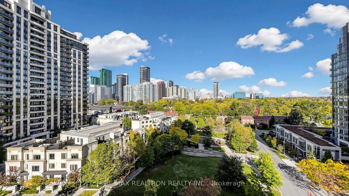
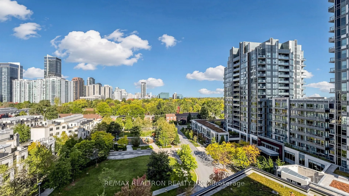
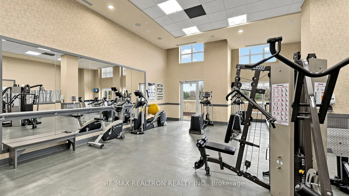
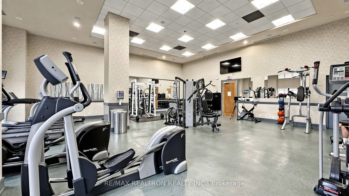
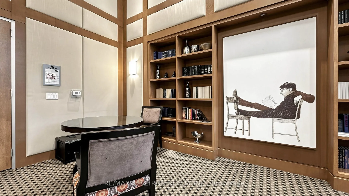
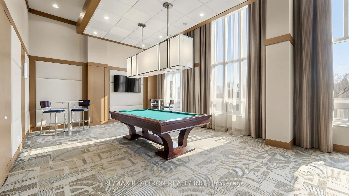
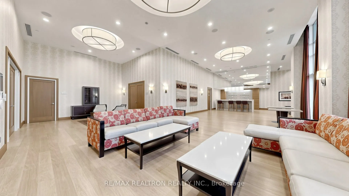
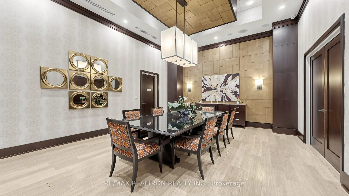
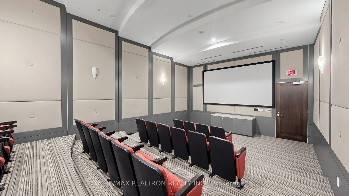
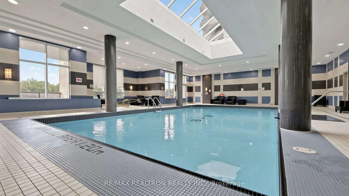
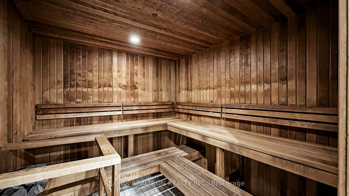
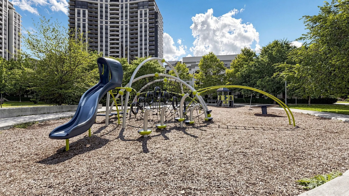
Welcome to Avonshire by Tridel! This well-maintained Large 1-bedroom-plus-den suite offers a desirable north-facing park view and a functional layout of approximately 679 sf. Freshly painted throughout and enhanced with new light fixtures, the suite is move-in ready. The open-concept den offers ver...satile space for a home office, study area or additional everyday living needs. Includes 1 parking space and 1 locker for added convenience. Enjoy an excellent North York location near Yonge & Sheppard, with convenient access to subway transit, shopping, restaurants, everyday essentials and major highways. An ideal opportunity for first-time buyers, professionals, downsizers or investors seeking a comfortable home in a sought-after Tridel community!
Full Property Details
Interior
Bedrooms
1
Bedrooms Plus
1
Total Bedrooms
2
Washrooms
1
Square Footage
600-699 sqft
Basement
None
Heating Source
Other
Heating Fuel
Fan Coil
Air Conditioning
Central Air
Family Room
No
Kitchens
1
Total Kitchens
1
Fireplace Features
No
Bedrooms
1
Bedrooms Plus
1
Total Bedrooms
2
Washrooms
1
Square Footage
600-699 sqft
Basement
None
Heating Source
Other
Heating Fuel
Fan Coil
Air Conditioning
Central Air
Family Room
No
Kitchens
1
Total Kitchens
1
Fireplace Features
No
Exterior
Parking Spaces
1
Total Parking Spaces
1.00
Garage Spaces
1
Balcony
Open
Parking Spaces
1
Total Parking Spaces
1.00
Garage Spaces
1
Balcony
Open
Building Description
Style
Apartment
Home Type
Condo
Subtype
Condo Apt
Property Orientation
North West
Exterior Finish
Concrete
Possession Date
No Data
Locker
Owned
Style
Apartment
Home Type
Condo
Subtype
Condo Apt
Property Orientation
North West
Exterior Finish
Concrete
Possession Date
No Data
Locker
Owned
Community
Community
Lansing-Westgate
Community
Lansing-Westgate
Taxes & Fees
Taxes
$2,739.30 /yr
Tax Year
2026
Occupancy
Vacant
Maintenance Fee
$468.63/mo
Common Elements
Included
Parking
Included
Building Insurance
Included
Taxes
$2,739.30 /yr
Tax Year
2026
Occupancy
Vacant
Maintenance Fee
$468.63/mo
Common Elements
Included
Parking
Included
Building Insurance
Included
Other
Pets
Yes-with Restrictions
Pets
Yes-with Restrictions
Room Types
Bedroom
Large Closet
Dimensions 11.32 x 9.78 feet
110.71 sqft
Den
-
Dimensions 8.33 x 10.1 feet
84.13 sqft
Dining Room
Combined w/Living, W/O To Balcony
Dimensions 14.47 x 10.01 feet
144.84 sqft
Living Room
Combined w/Dining, W/O To Balcony
Dimensions 14.47 x 10.01 feet
144.84 sqft
Similar Properties(No results)
Mortgage Calculator
Calculate your estimated monthly mortgage payment
Price
$490,000
$
%
%
Total cost of mortgage
$0
Monthly payment
By clicking Save, we will calculate your estimated mortgage for all properties using the saved values (down payment percentage, interest rate, and amortization).
The accuracy and applicability of this calculator are not guaranteed.
.png)