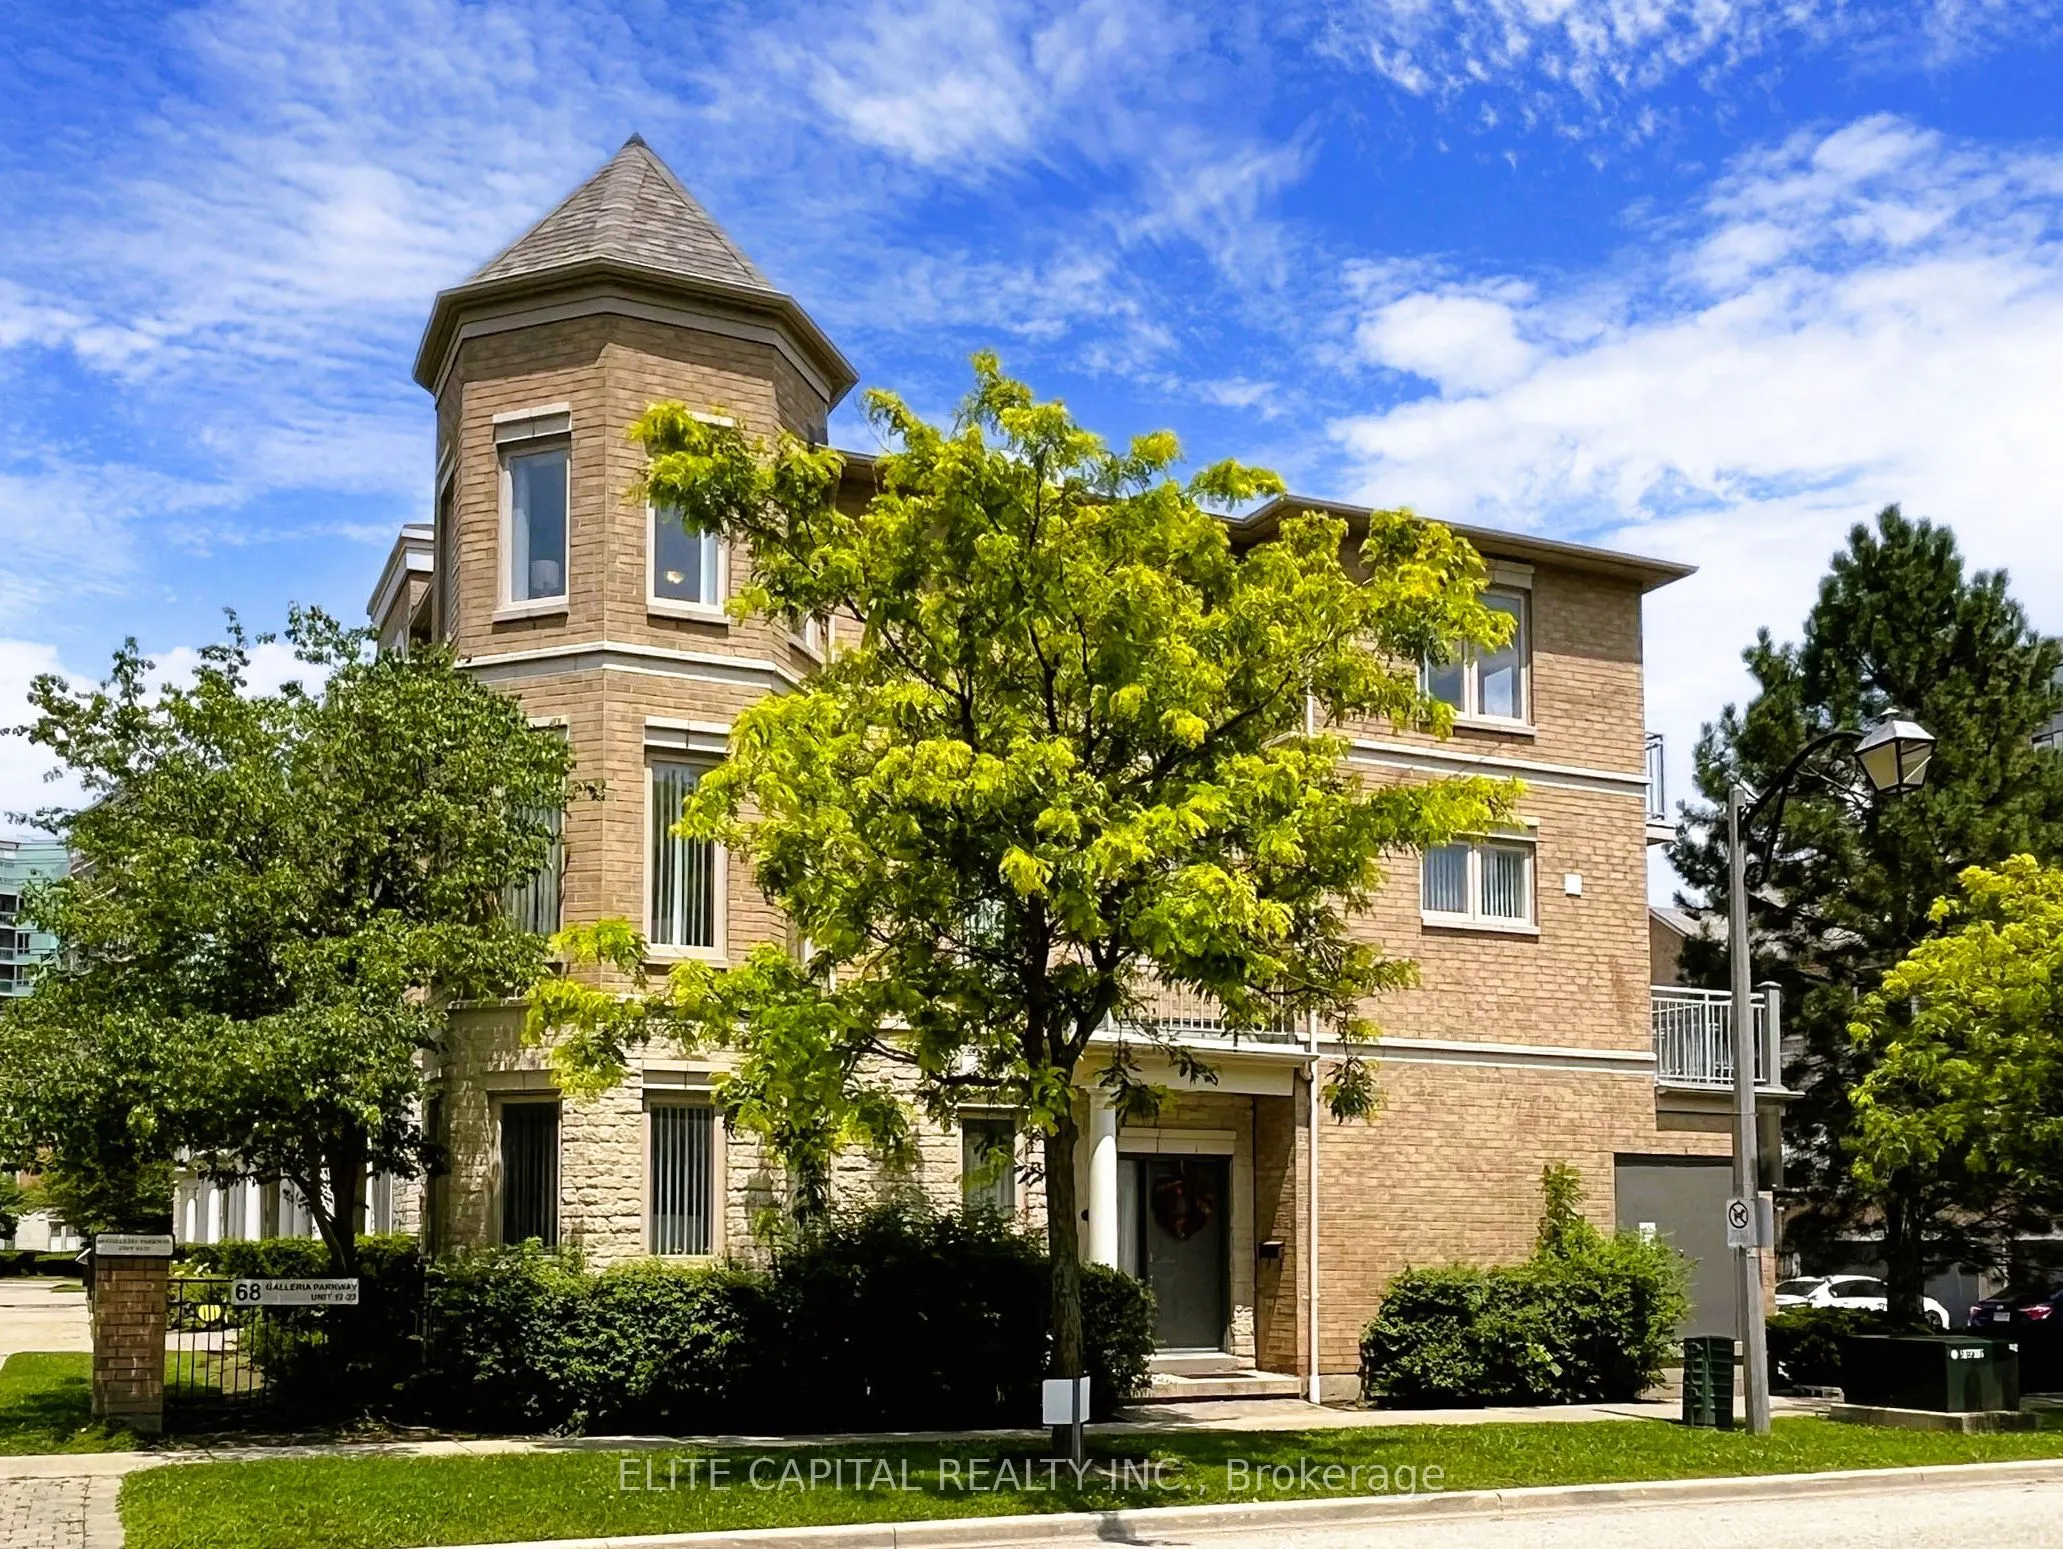
Stunning 3-bedroom End Unit Executive Townhouse in Prime Thornhill Community. Direct access from Double Car Garage + Double Car Driveway. Plenty of Windows & Natural Lights with East, South and West Views. Immaculate 2318 s.f. + 556 s.f. Basement. 9 ft. Ceiling on Main Floor, Oak Stairs, Hardwood Fl...oor Through Out. LED Pot Lights, Mouldings. Large Ground floor Family Room; Large Living Room on Main floor Overlook Park. Family Size Kitchen with Centre Island overlook Dining area & Walk Out to Balcony. Large Master Bedroom with 5 Pcs Ensuite, Sitting Area, His & Her Closets. Professionally Finished Basement with Rec Room, Laundry Room, Utility & Storage Rooms. Steps to Transit, Banks, Shopping Plaza, Restaurants and Huge Ada Mackenzie Park. Minutes to Malls, Silver City, Go Station, Highway 404 & 407. Won't Last!!! Photos and Virtual Tour shown were from Previous Staging.
Stainless Steel Appl, W/O To Balcony, Centre Island
Dimensions 21.36 x 13.98 feet
298.61 sqft
Laundry
Formal Rm, Laundry Sink, Ceramic Floor
Dimensions 7.64 x 6.2 feet
47.37 sqft
Living Room
Hardwood Floor, LED Lighting, Overlooks Park
Dimensions 21.78 x 11.06 feet
240.89 sqft
Media Room
Ceramic Floor, Pot Lights, Open Concept
Dimensions 21.78 x 12.66 feet
275.73 sqft
Primary Bedroom
Hardwood Floor, 5 Pc Ensuite, Overlooks Park
Dimensions 21.82 x 12.7 feet
277.11 sqft
Utility Room
Irregular Room, B/I Shelves, Ceramic Floor
Dimensions 10.93 x 6.2 feet
67.77 sqft
Similar Properties(No results)
Mortgage Calculator
Calculate your estimated monthly mortgage payment
Price
$1,199,000
$
%
%
Monthly payment
By clicking Save, we will calculate your estimated mortgage for all properties using the saved values (down payment percentage, interest rate, and amortization).
The accuracy and applicability of this calculator are not guaranteed.
.png)