Sign In or Create a Free Account to see full details of this property
Key Facts
Key facts for 40 Pitney Avenue
Property Type
Townhome, 2-Storey
Parking
Built-In 1 garage, 2 parking
MLS #
N13850118
Size
1500-2000 sqft
Basement
Unfinished
Listed on
2026-10-01
Lot size
25 x 88.58
Tax
$4,510 /yr
Days on Market
12
Approximate Age
-
Maintenance Fee
-
Description
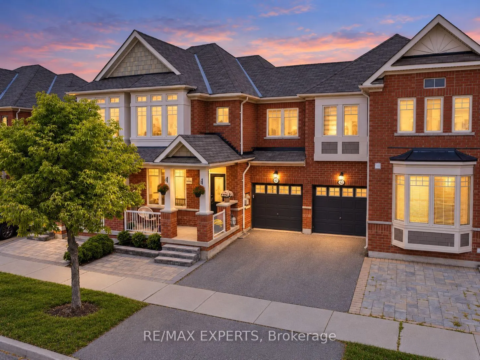
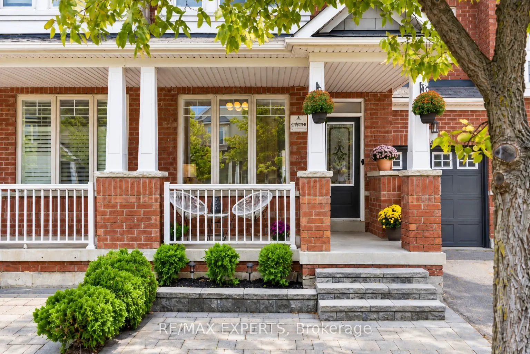
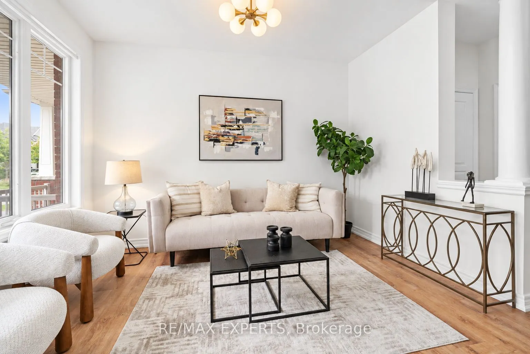
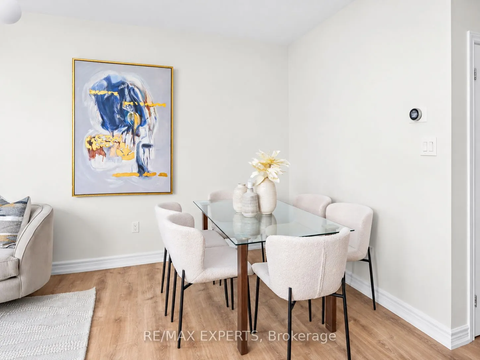
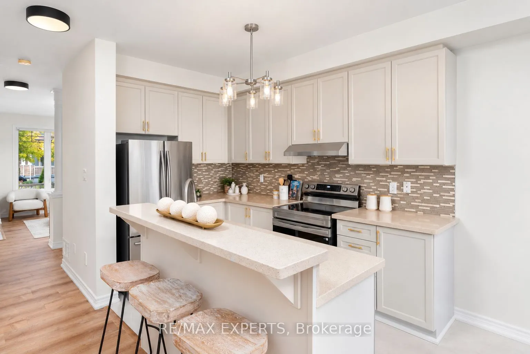
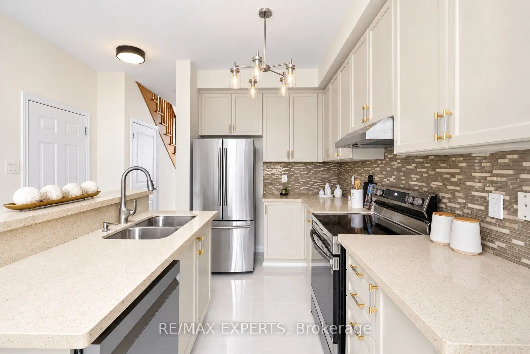
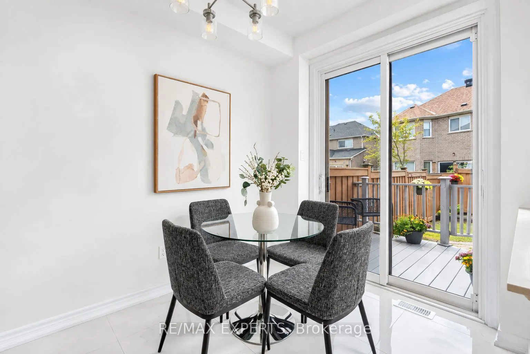
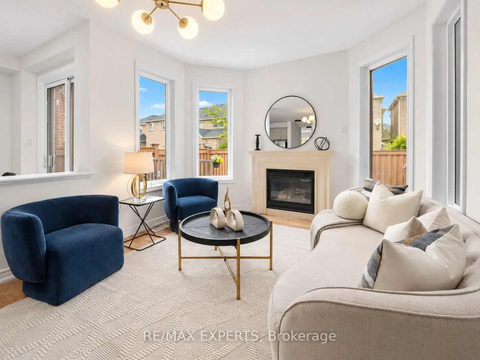
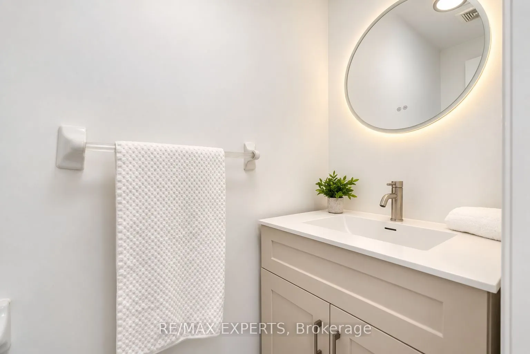
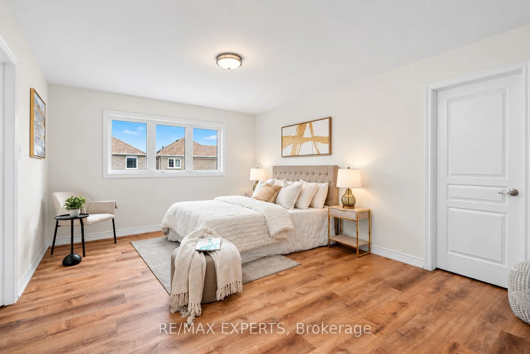
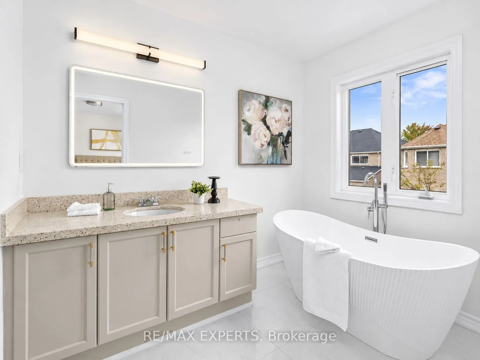
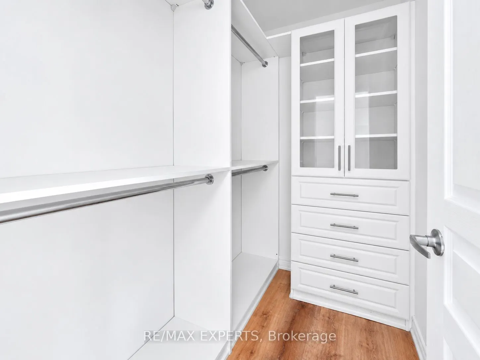
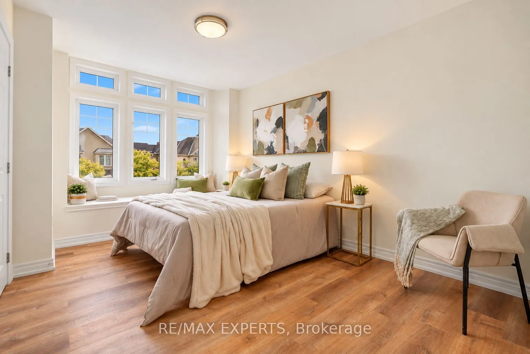
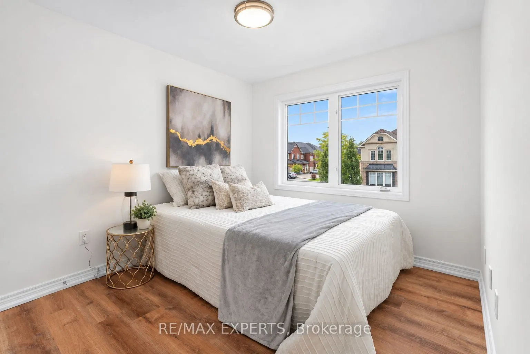
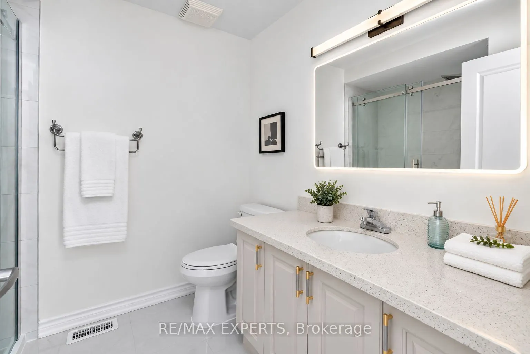
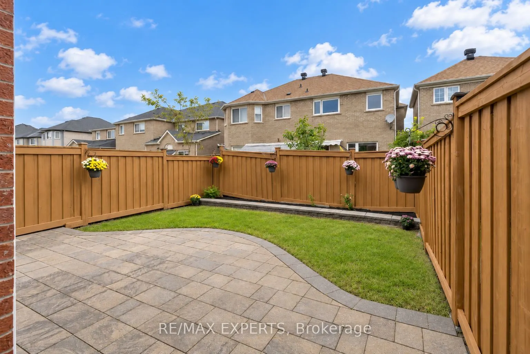
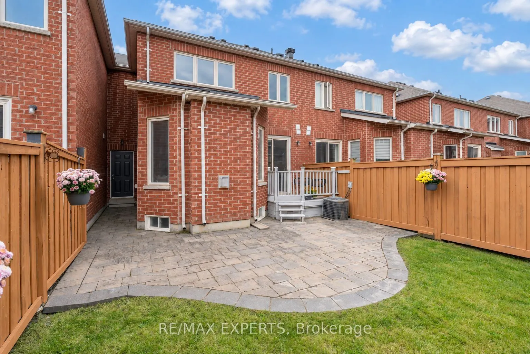
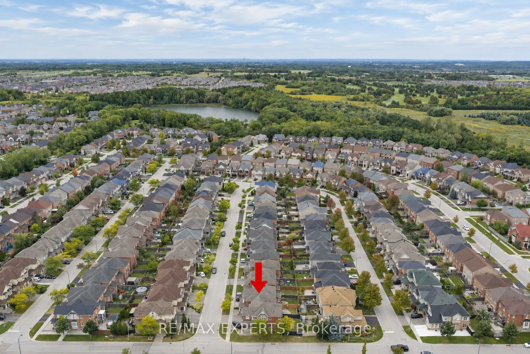
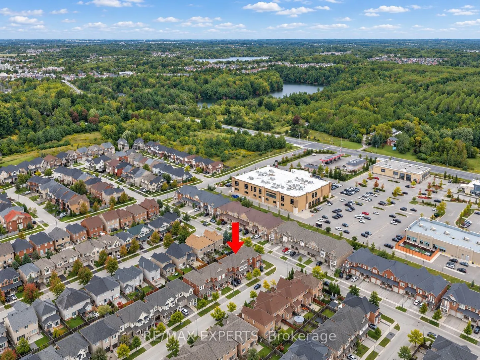
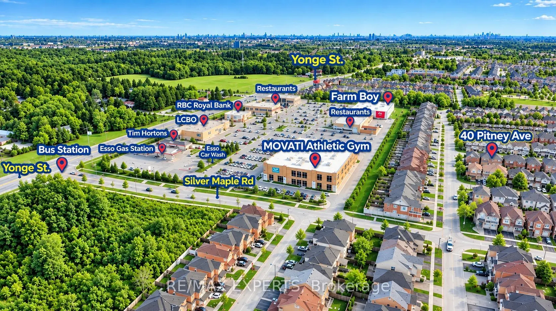
The Perfect 3 Bedroom Freehold Townhouse In Richmond Hill's Prestigious & Family Friendly Jefferson Community, Beautifully Refreshed With Extensive 2026 Updates & Move In Ready *Welcoming Front Porch With Seating Area * Bright Open Concept Main Floor With Large Windows, Rare North & South Exposure, ...9 Ft Ceilings & Cozy Family Room With Gas Fireplace * Smooth Ceilings, New Flooring, Modern Light Fixtures, Plus Fresh Paint Throughout * Renovated Bathrooms * Upgraded Kitchen With Quartz Countertops, Stainless Steel Appliances & Large Island With Sink & Seating, Plus Newer Stove & Dishwasher (2025) * Walkout To Deck & Fully Fenced Backyard With Patio Area * Freshly Stained Deck & Fence * Spacious Primary Bedroom WithHis & Hers Walk In Closets, Custom Built In Shelving & Drawers, Plus A 4 Pc Ensuite Featuring A Freestanding Soaker Tub & Glass Shower Enclosure * Direct Access From Garage To Home Plus Separate Backyard Access Through Garage * Level 2 EV Charger In Garage * Several Windows Recently Replaced * Steps To Yonge St, Top Rated Schools, Tim Hortons, LCBO, Plazas, Farm Boy, Gyms, Medical Clinics, Restaurants & Cafes, Viva Transit, Bus Station * Parks & Trails Within Walking Distance * Convenient Access To Hwy 404 & Major Routes To Downtown Toronto * A Must See Home You Won't Want To Miss!
Full Property Details
Interior
Bedrooms
3
Total Bedrooms
3
Washrooms
3
Square Footage
1500-2000 sqft
Basement
Unfinished
Heating Source
Gas
Heating Fuel
Forced Air
Air Conditioning
Central Air
Family Room
Yes
Kitchens
1
Total Kitchens
1
Fireplace Features
Yes
Bedrooms
3
Total Bedrooms
3
Washrooms
3
Square Footage
1500-2000 sqft
Basement
Unfinished
Heating Source
Gas
Heating Fuel
Forced Air
Air Conditioning
Central Air
Family Room
Yes
Kitchens
1
Total Kitchens
1
Fireplace Features
Yes
Exterior
Depth
88.58
Front
24.61
Driveway
Private
Lot Size
25 x 88.58 ft
Pool
None
Parking Spaces
2
Total Parking Spaces
2.00
Parking Description
Built-In
Garage Spaces
1
Depth
88.58
Front
24.61
Driveway
Private
Lot Size
25 x 88.58 ft
Pool
None
Parking Spaces
2
Total Parking Spaces
2.00
Parking Description
Built-In
Garage Spaces
1
Building Description
Style
2-Storey
Home Type
Townhome
Subtype
Att/Row/Townhouse
Property Orientation
North
Exterior Finish
Brick
Sewers
Sewers
Water Supply
Municipal
Possession Date
No Data
Style
2-Storey
Home Type
Townhome
Subtype
Att/Row/Townhouse
Property Orientation
North
Exterior Finish
Brick
Sewers
Sewers
Water Supply
Municipal
Possession Date
No Data
Community
Community
Jefferson
Community
Jefferson
Taxes & Fees
Taxes
$4,510 /yr
Tax Year
2025
Occupancy
Vacant
Taxes
$4,510 /yr
Tax Year
2025
Occupancy
Vacant
Room Types
Breakfast
Tile Floor, W/O To Deck
Dimensions 9.19 x 11.81 feet
108.53 sqft
Similar Properties(No results)
Mortgage Calculator
Calculate your estimated monthly mortgage payment
Price
$995,000
$
%
%
Total cost of mortgage
$0
Monthly payment
By clicking Save, we will calculate your estimated mortgage for all properties using the saved values (down payment percentage, interest rate, and amortization).
The accuracy and applicability of this calculator are not guaranteed.
.png)