Sign In or Create a Free Account to see full details of this property
Key Facts
Key facts for 17 Charrington Crescent
Property Type
House, 2-Storey
Parking
Attached 2 garage, 4 parking
MLS #
N12896262
Size
3000-3500 sqft
Basement
Unfinished
Listed on
2026-03-18
Lot size
42 x 124.53
Tax
$10,160 /yr
Days on Market
217
Approximate Age
-
Maintenance Fee
-
Description
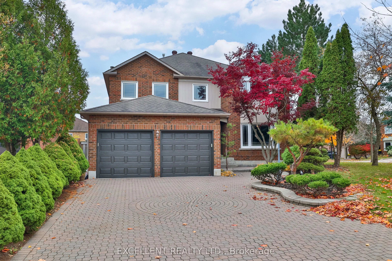
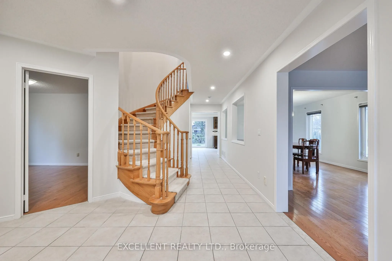
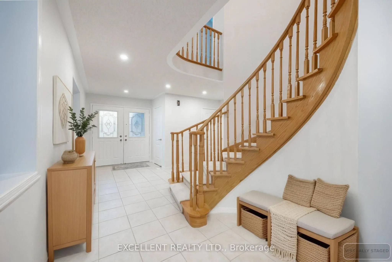
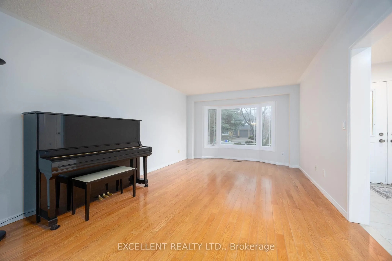
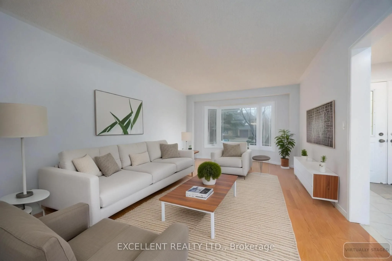
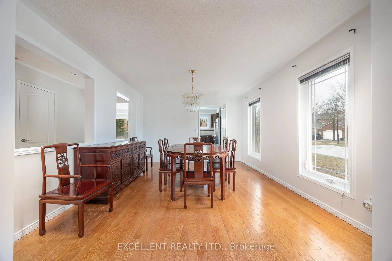
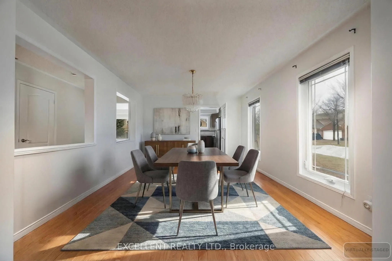
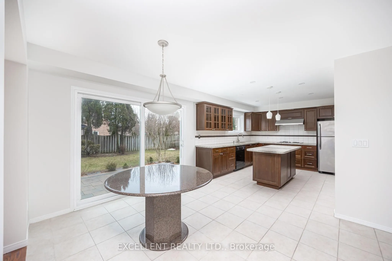
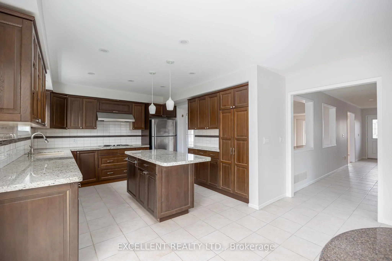
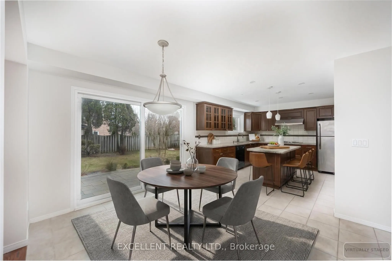
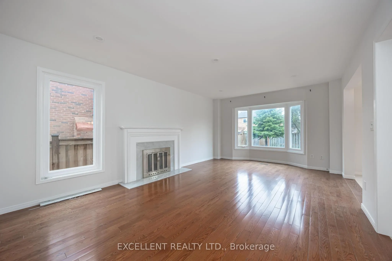
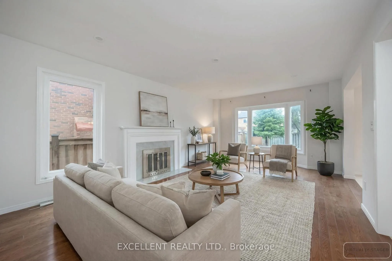
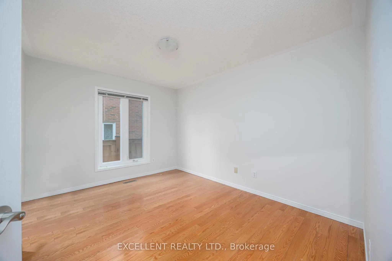
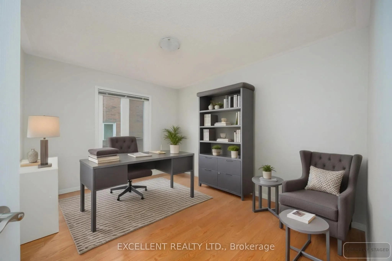
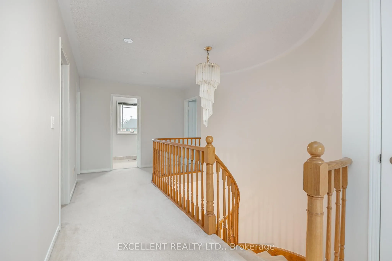
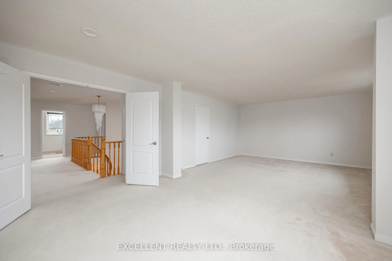
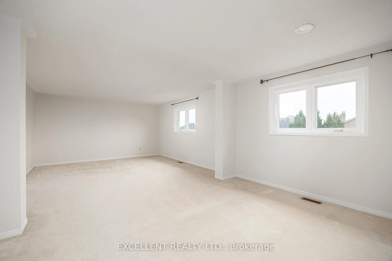
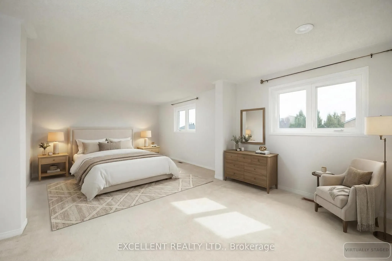
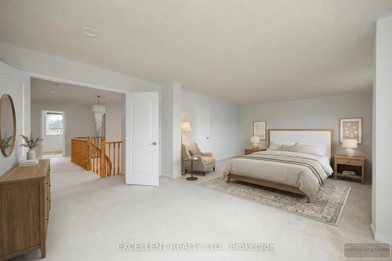
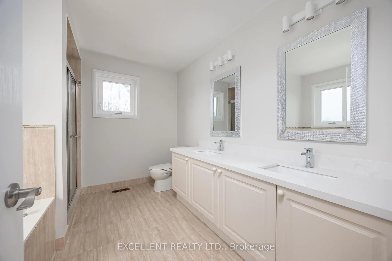
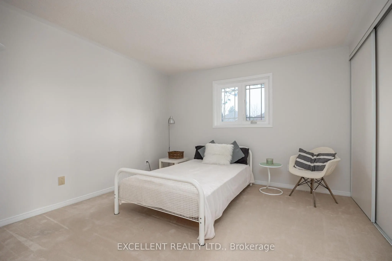
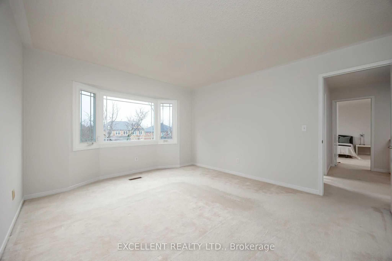
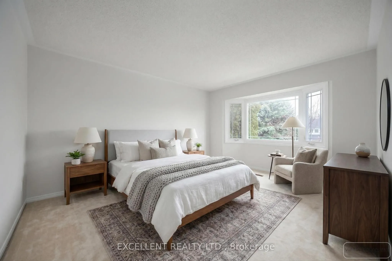
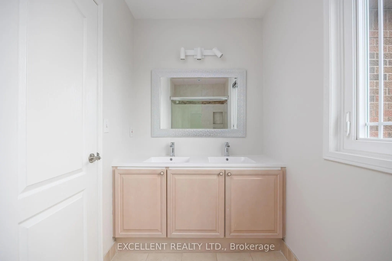
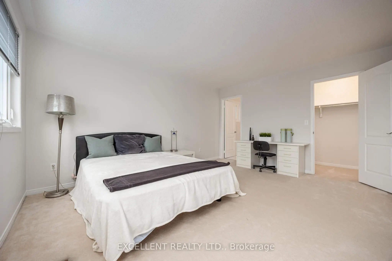
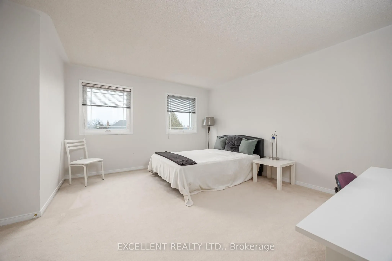
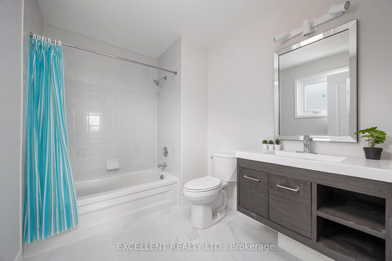
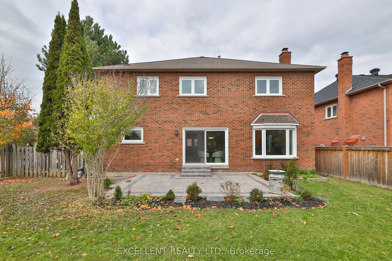
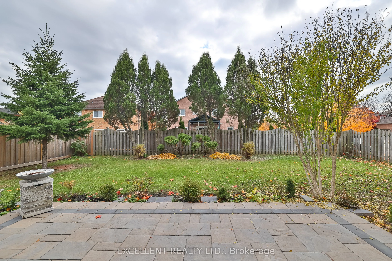
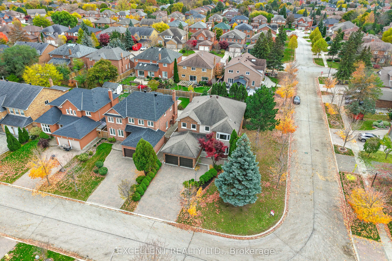
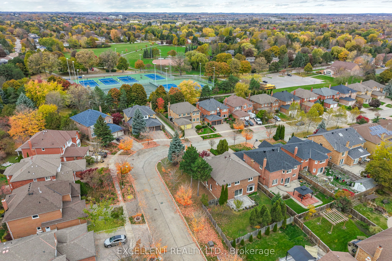
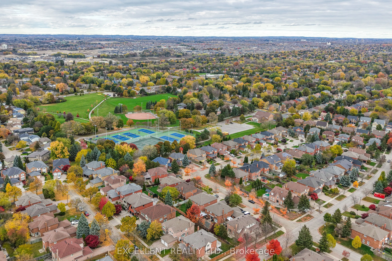
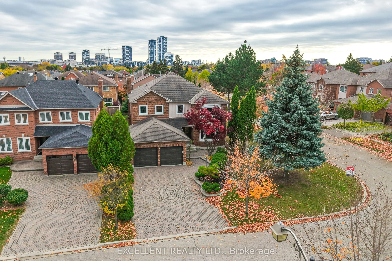
Welcome in 17 Charrington Crescent located in Markham's highly sought-after Unionville neighborhood. This RARE corner lot home boasts a stunning 3,270 sq.ft executive home nestled in the heart of Unionville. Located on a very quiet interior street with the property containing beautiful mature pine t...rees and professionally designed landscaping. This timeless beautiful 2 story residence offers ample and generous living spaces for a growing family or those seeking a refined lifestyle in a highly desirable community. The home features a very spacious living room with bay windows that fill the space with plenty of natural light and a dining area perfectly situated besides a bright and functional kitchen. The kitchen contains granite countertops and an open concept design with an easy walkout to the backyard. The family room contains large windows to allow plenty of natural light and give a cozy feel. The office room offers a large private area for WFH, reading and even could be converted to an extra room. The primary bedroom is a true sanctuary, featuring elegant double doors leading to the spacious master bedroom that contains a sitting area and TWO walk-in closets and a 5pc ensuite bathroom. The other bedrooms are all very generous sizes that offer the utmost comfort and privacy for family and guests. All the bathrooms have been newly updated (2025) with new countertops and vanity for a fresh and modern look. The backyard has been newly upgraded with new stylish stone pavers and interlocking (2025), perfect for summer night outdoor gatherings and bbq's. This is Markham's most desirable neighborhood. All top ranked schools located within this catchment area (William Berczy PS Unionville HS, St. Augustine HS,) and close to Markham Main Street, Toogood Pond, parks and easy access and central to all main streets and highways.
Full Property Details
Interior
Bedrooms
4
Total Bedrooms
4
Washrooms
4
Square Footage
3000-3500 sqft
Basement
Unfinished
Heating Source
Gas
Heating Fuel
Forced Air
Air Conditioning
Central Air
Family Room
Yes
Kitchens
1
Total Kitchens
1
Fireplace Features
Yes
Bedrooms
4
Total Bedrooms
4
Washrooms
4
Square Footage
3000-3500 sqft
Basement
Unfinished
Heating Source
Gas
Heating Fuel
Forced Air
Air Conditioning
Central Air
Family Room
Yes
Kitchens
1
Total Kitchens
1
Fireplace Features
Yes
Exterior
Depth
124.53
Front
41.56
Lot Size
42 x 124.53 ft
Pool
None
Parking Spaces
4
Total Parking Spaces
4.00
Parking Description
Attached
Garage Spaces
2
Depth
124.53
Front
41.56
Lot Size
42 x 124.53 ft
Pool
None
Parking Spaces
4
Total Parking Spaces
4.00
Parking Description
Attached
Garage Spaces
2
Building Description
Style
2-Storey
Home Type
House
Subtype
Detached
Property Orientation
South
Exterior Finish
Brick Veneer
Sewers
Sewers
Water Supply
Municipal
Possession Date
No Data
Style
2-Storey
Home Type
House
Subtype
Detached
Property Orientation
South
Exterior Finish
Brick Veneer
Sewers
Sewers
Water Supply
Municipal
Possession Date
No Data
Community
Community
Unionville
Community
Unionville
Taxes & Fees
Taxes
$10,160 /yr
Tax Year
2025
Taxes
$10,160 /yr
Tax Year
2025
Room Types
Bedroom
Window, Closet
Dimensions 12.01 x 12.01 feet
144.24 sqft
Bedroom
Window, Closet, Bay Window
Dimensions 12.01 x 13.42 feet
161.17 sqft
Bedroom
Window, Closet, 4 Pc Ensuite
Dimensions 14.99 x 13.02 feet
195.17 sqft
Breakfast
Ceramic Floor, Combined w/Kitchen, W/O To Yard
Dimensions 13.68 x 10.99 feet
150.34 sqft
Dining Room
Hardwood Floor, Combined w/Living, Window
Dimensions 15.03 x 12.01 feet
180.51 sqft
Family Room
Hardwood Floor, Window, Open Concept
Dimensions 19 x 12.99 feet
246.81 sqft
Kitchen
Ceramic Floor, Combined w/Dining
Dimensions 12.01 x 11.48 feet
137.87 sqft
Living Room
Hardwood Floor, Combined w/Dining, Bay Window
Dimensions 16.99 x 12.01 feet
204.05 sqft
Office
Hardwood Floor, Window
Dimensions 12.99 x 10.01 feet
130.03 sqft
Primary Bedroom
Walk-In Closet(s), 5 Pc Ensuite, Combined w/Sitting
.png)