Sign In or Create a Free Account to see full details of this property
Key Facts
Key facts for 736 Annland Street
Property Type
Apartment, Bungalow-Raised
Parking
None 0 garage, 8 parking
MLS #
E13828840
Size
1500-2000 sqft
Basement
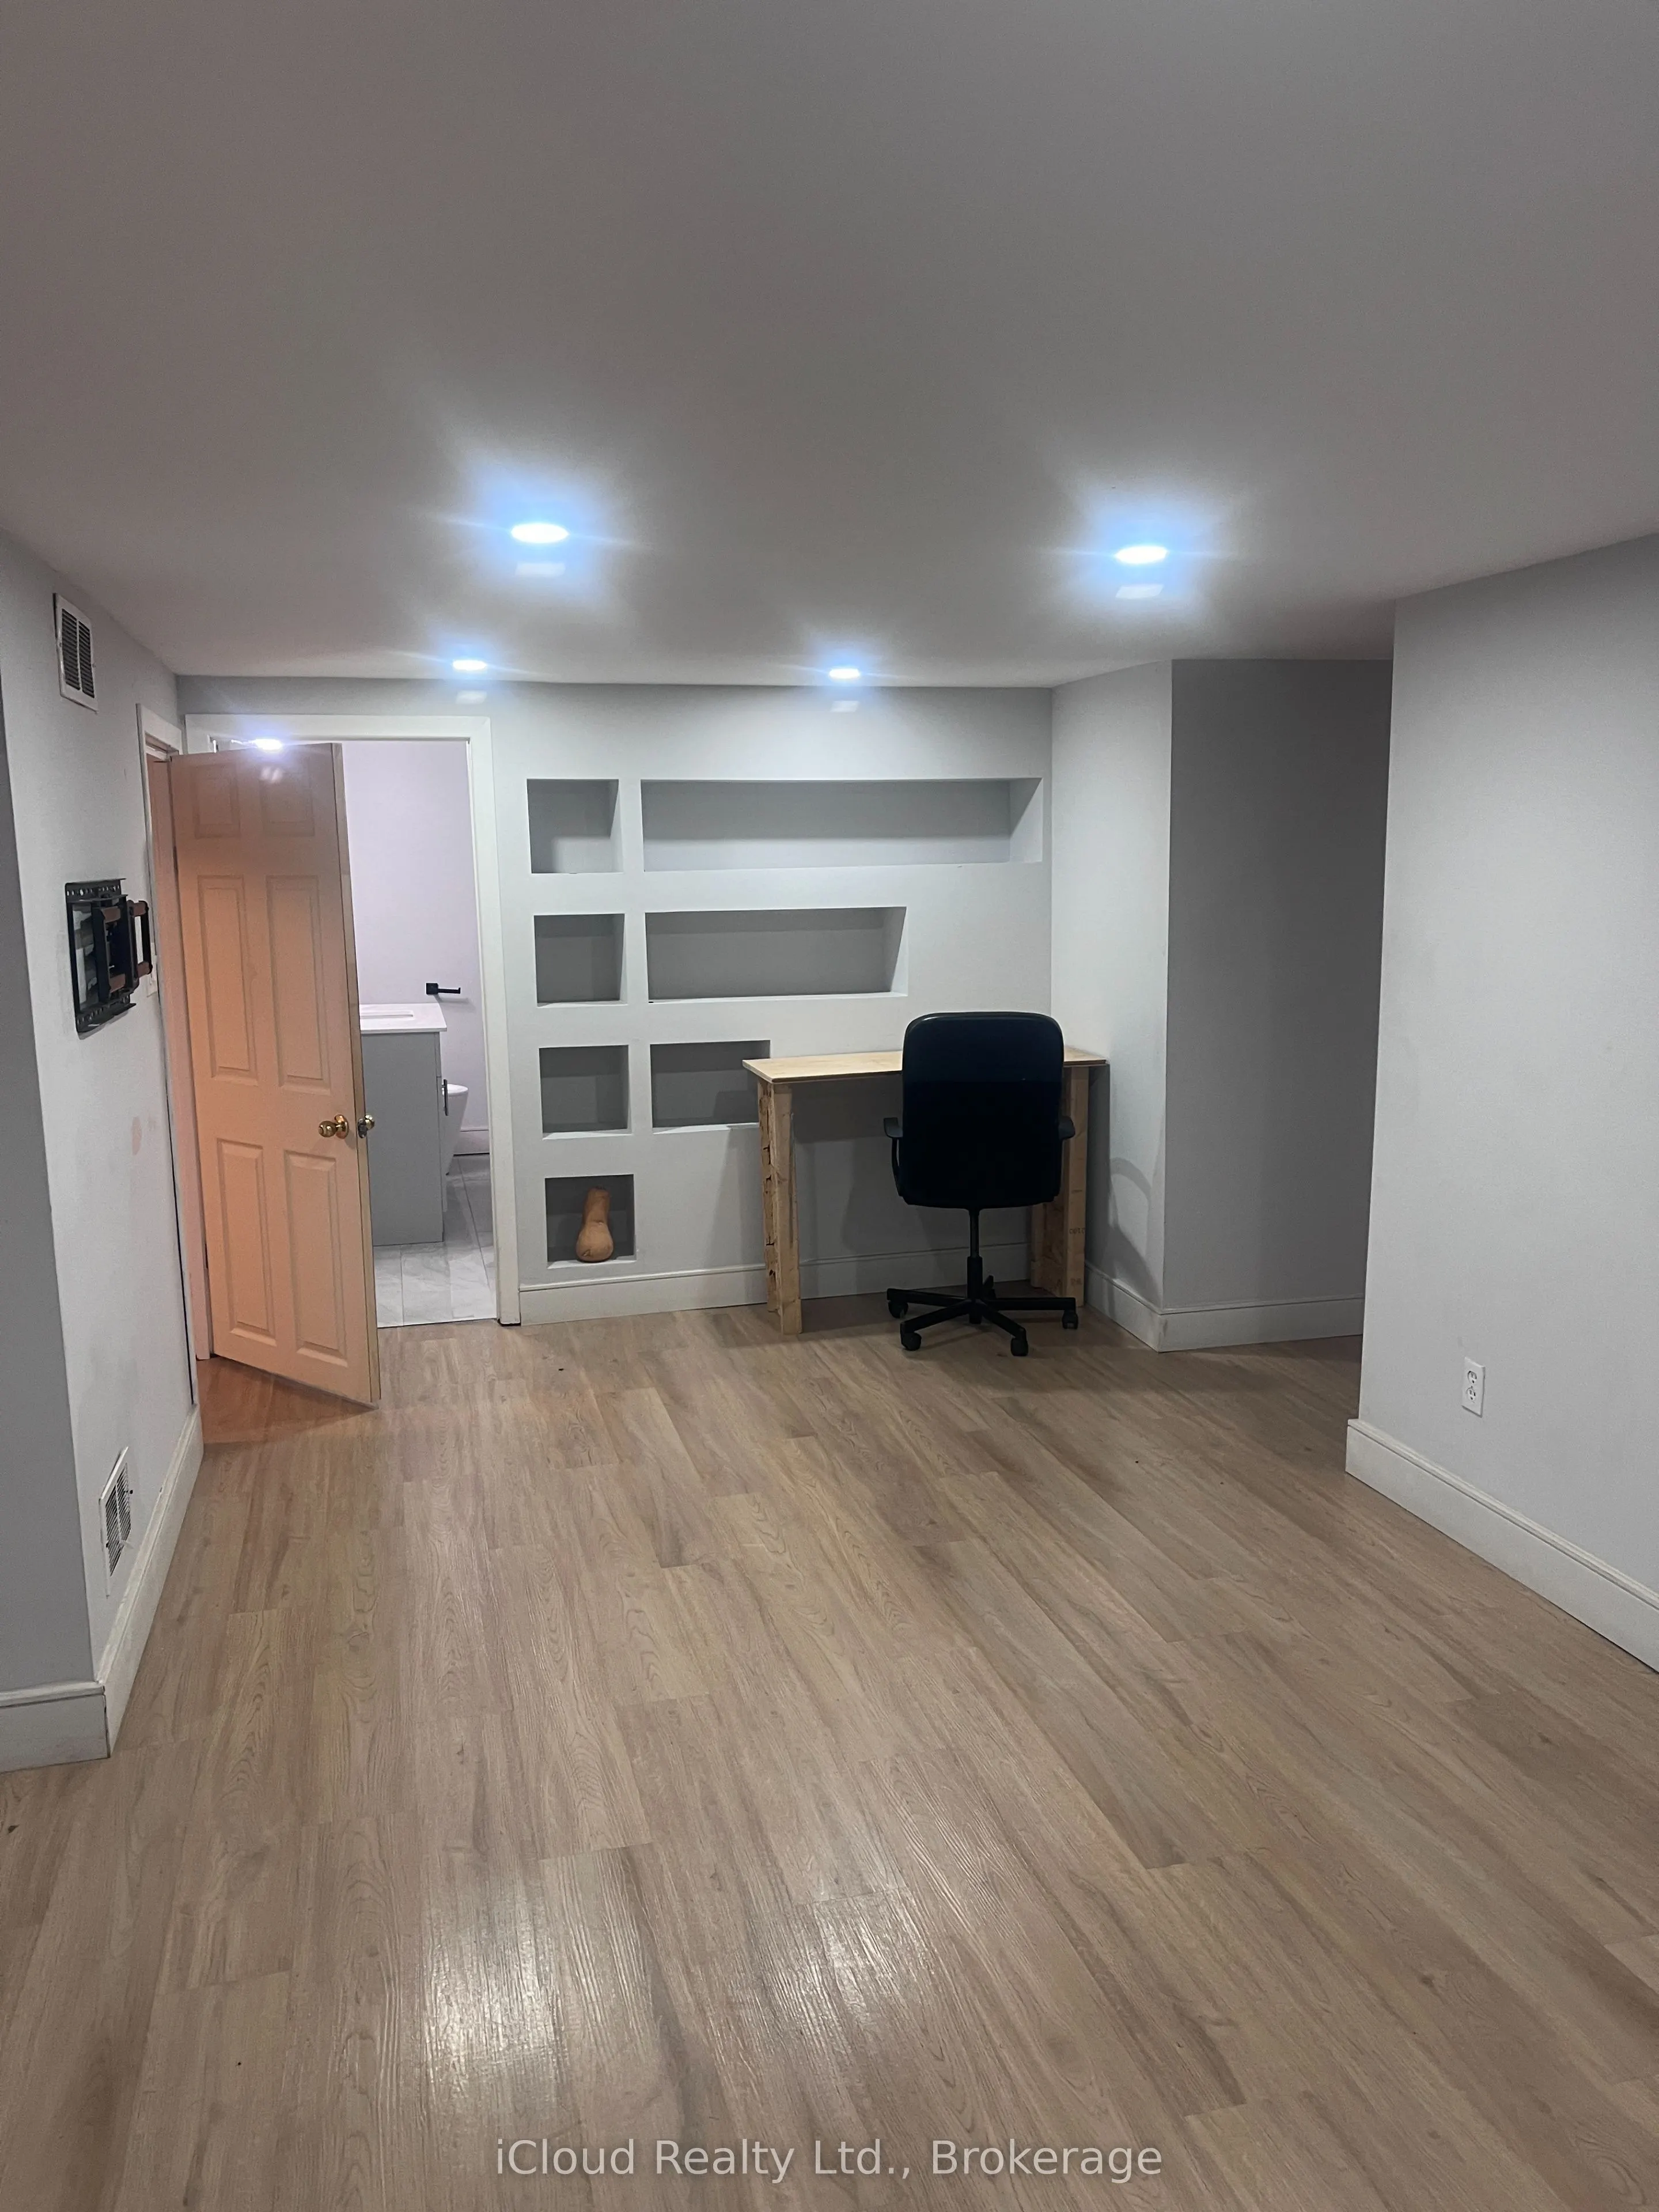
Separate Entrance,Apartment,Finished with Walk-Out,Walk-Up
Listed on
2026-09-25
Lot size
59 x 86.06
Tax
$6,151.52 /yr
Days on Market
18
Approximate Age
-
Maintenance Fee
-
Description
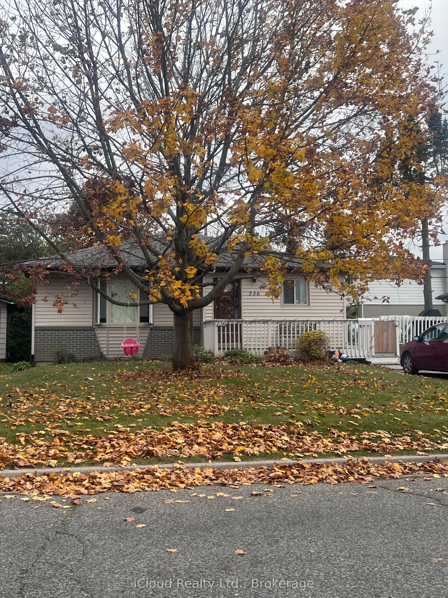
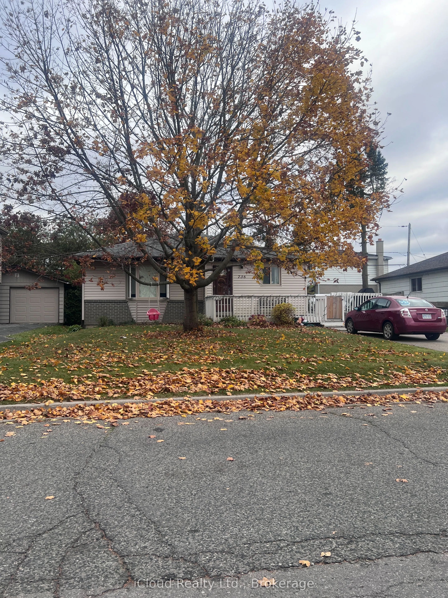
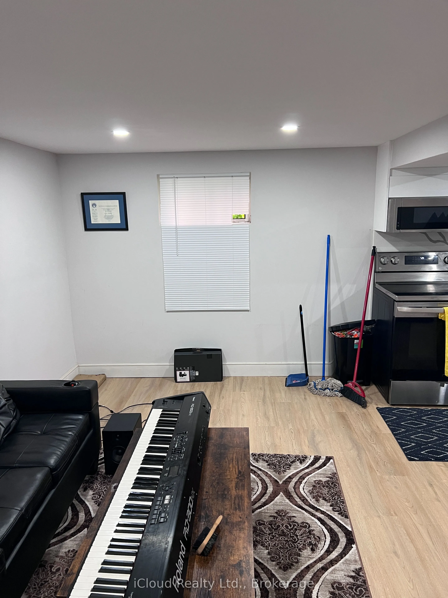
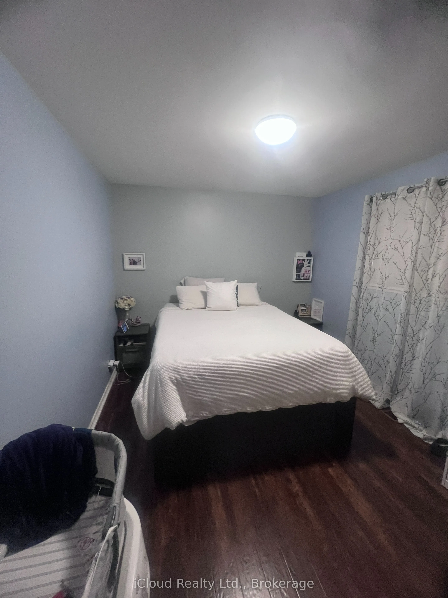
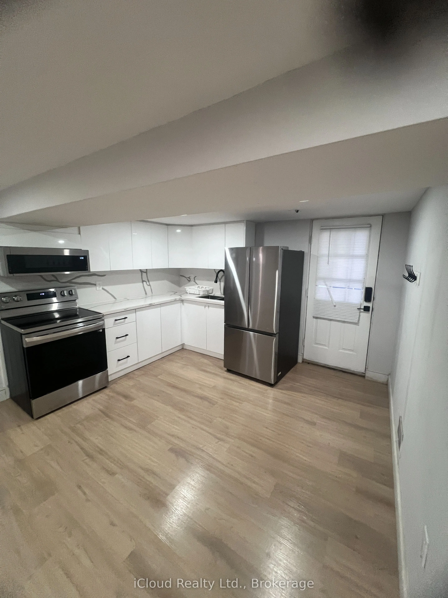
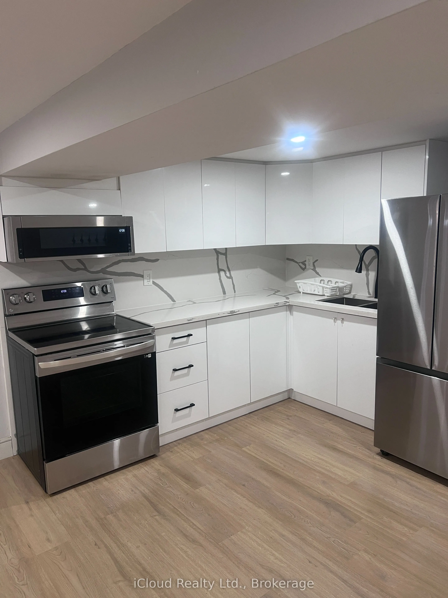
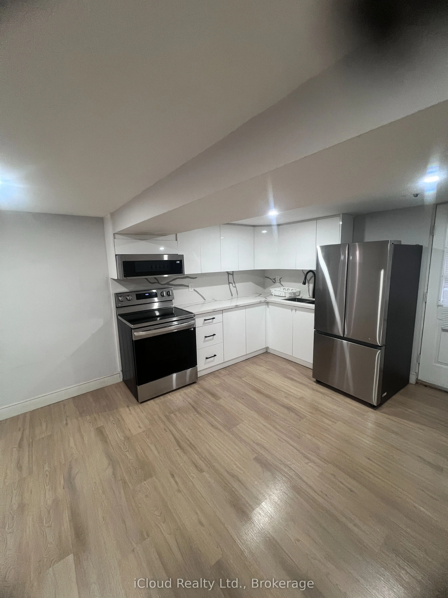
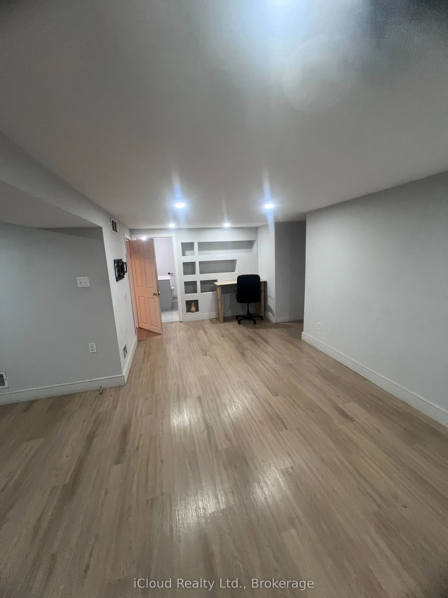
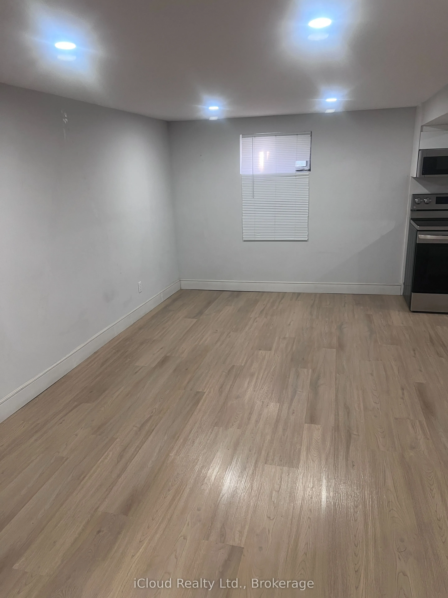
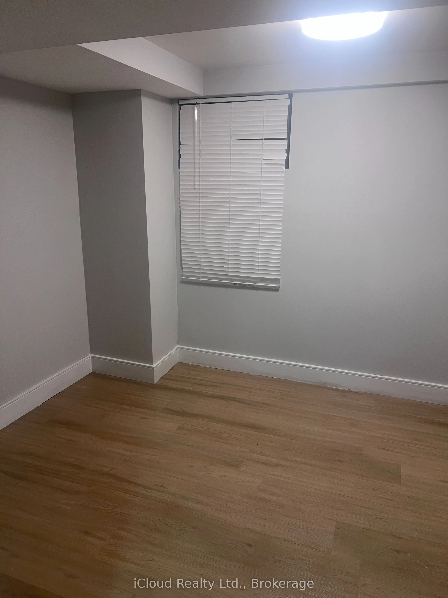
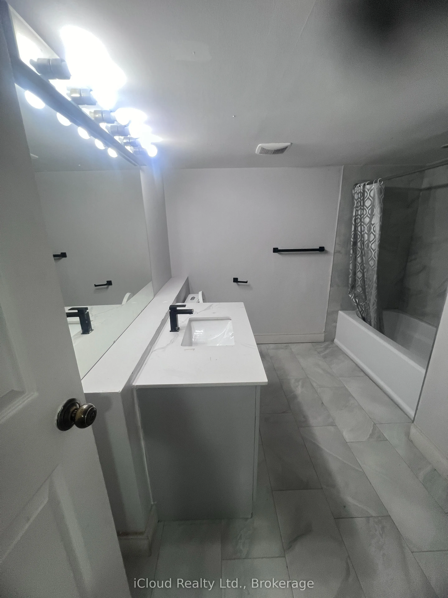
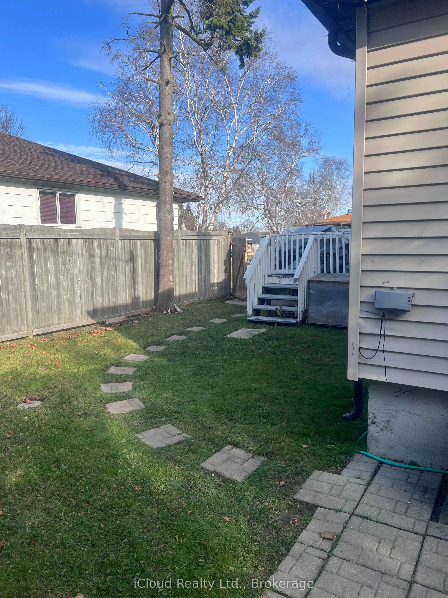
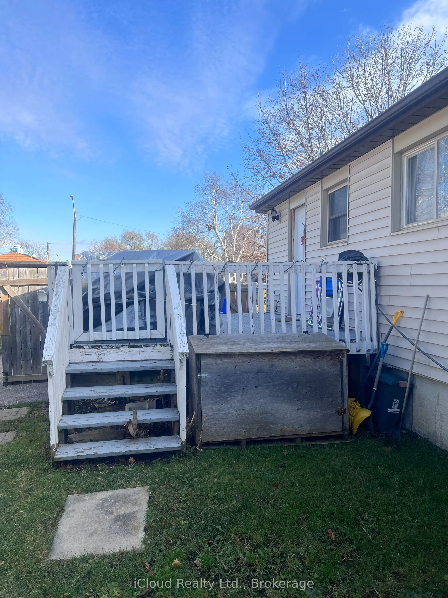
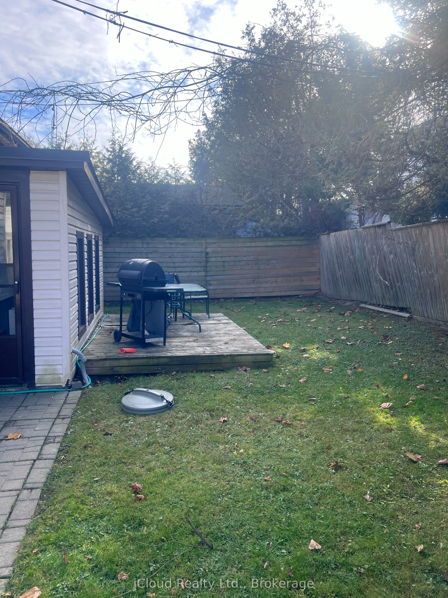
Fabulous, 2 Door, Legal Income Property, On Extra Wide Lot With Fire Marshal Approval. Expansive 4 bedroom on main floor with a separate legal 3 bedroom auxiliary dwelling below. Let The Tenants Pay Your Mortgage, With Extra $$$ In Your Pocket, Or Move In & Lease Out Other Unit. Both With Large Prin...cipal Rooms & Separate Laundry. Upgrades To Both Units. Newer Roof 2015. Large Deck. 8 Parking. New Flooring in completelty renovated basement. Move In Condition. A Must See For The Pickiest Owner Or Investors!!! Situated in a serene and peaceful neighborhood, this prime location offers unparalleled convenience with direct access to Highway 401, Pickering Town Centre, medical facilities, and esteemed schools. Just a short stroll away, you'll find the picturesque lakefront, charming shops, the inviting beach, Millennium Square, the scenic Waterfront Trail, and Frenchman's Bay Marina. With two nearby parks, a playground, a splash pad, and easy access to the GO Train Station, this property provides a vibrant and well-connected lifestyle. Seize the opportunity to unlock the potential of a highly sought-after duplex in this exceptional area.
Full Property Details
Interior
Bedrooms
4
Bedrooms Plus
3
Total Bedrooms
7
Washrooms
2
Square Footage
1500-2000 sqft
Basement
Separate Entrance,Apartment,Finished with Walk-Out,Walk-Up
Heating Source
Gas
Heating Fuel
Forced Air
Air Conditioning
Central Air
Family Room
Yes
Kitchens
1
Kitchens Plus
1
Total Kitchens
2
Fireplace Features
Yes
Bedrooms
4
Bedrooms Plus
3
Total Bedrooms
7
Washrooms
2
Square Footage
1500-2000 sqft
Basement
Separate Entrance,Apartment,Finished with Walk-Out,Walk-Up
Heating Source
Gas
Heating Fuel
Forced Air
Air Conditioning
Central Air
Family Room
Yes
Kitchens
1
Kitchens Plus
1
Total Kitchens
2
Fireplace Features
Yes
Exterior
Depth
86.06
Front
58.91
Driveway
Private Double
Lot Size
59 x 86.06 ft
Pool
None
Waterfront
None
Parking Spaces
8
Total Parking Spaces
8.00
Parking Description
None
Garage Spaces
0
Depth
86.06
Front
58.91
Driveway
Private Double
Lot Size
59 x 86.06 ft
Pool
None
Waterfront
None
Parking Spaces
8
Total Parking Spaces
8.00
Parking Description
None
Garage Spaces
0
Building Description
Style
Bungalow-Raised
Home Type
Apartment
Subtype
Duplex
Property Orientation
West
Exterior Finish
Aluminum Siding,Brick
Sewers
Sewers
Water Supply
None
Possession Date
11/30/2026
Style
Bungalow-Raised
Home Type
Apartment
Subtype
Duplex
Property Orientation
West
Exterior Finish
Aluminum Siding,Brick
Sewers
Sewers
Water Supply
None
Possession Date
11/30/2026
Community
Community
Bay Ridges
Community
Bay Ridges
Taxes & Fees
Taxes
$6,151.52 /yr
Tax Year
2026
Occupancy
Tenant
Taxes
$6,151.52 /yr
Tax Year
2026
Occupancy
Tenant
Room Types
Bedroom 2
Hardwood Floor, Large Window, Closet
Dimensions 10.17 x 9.81 feet
99.77 sqft
Bedroom 3
Hardwood Floor, Large Window, Closet
Dimensions 10.17 x 9.81 feet
99.77 sqft
Bedroom 4
Hardwood Floor, Large Window, Closet
Dimensions 9.22 x 8.89 feet
81.97 sqft
Dining Room
Combined w/Kitchen, Centre Island, Hardwood Floor
Dimensions 11.98 x 10.6 feet
126.99 sqft
Dining Room
Laminate, Combined w/Living
Dimensions 20.18 x 11.48 feet
231.67 sqft
Family Room
Combined w/Living, Fireplace, Hardwood Floor
Dimensions 18.64 x 10.6 feet
197.58 sqft
Kitchen
Open Concept, Stainless Steel Appl, Stone Counters
By clicking Save, we will calculate your estimated mortgage for all properties using the saved values (down payment percentage, interest rate, and amortization).
The accuracy and applicability of this calculator are not guaranteed.
.png)