


Tucked away on an intimate court with only seven homes in the sought after Bayview Fairway–Bayview Country Club Estates community, this week’s featured property offers an exceptional combination of elegant interiors, family friendly living and an outstanding backyard retreat.


Beautifully Designed for Everyday Living

Inside, gracious living and dining rooms create an inviting setting for entertaining, while the chef-inspired kitchen serves as the heart of the home. It features an expansive centre island, Carrara marble, premium GE Monogram appliances and a dual-oven gas range with an integrated grill.


The kitchen opens to a warm and welcoming family room with built-in shelving and a fireplace.


On the other side, the kitchen flows into the South-facing, sun-filled living and dining rooms. A bay window and windows on three sides of the kitchen flood the space with natural light.

The upper level offers four spacious bedrooms and two bathrooms illuminated by skylights.

Overlooking the beautifully landscaped backyard, the primary bedroom features a walk-in closet, an additional custom double-door closet and a four-piece ensuite bathroom with a skylight.


The finished basement includes a recreation room with a custom TV feature wall, built-in shelving and an electric fireplace for cozy evenings. A separate private office with pot lights and closet space provides a comfortable place to work from home, while the utility room offers access to an oversized crawl space for additional storage.

Your Own Private Backyard Resort

The backyard is truly extraordinary. A heated saltwater pool with therapy jets and multicoloured lighting is surrounded by an expansive flagstone patio, mature landscaping, blooming perennial gardens, a tranquil pond and several areas for gathering and entertaining.


An outdoor kitchen with an integrated sink and built-in Napoleon gas BBQ makes summer entertaining effortless.


A Rare Detached Pool House

One of the property’s most remarkable features is the detached pool house, constructed with city permits and approved for occupancy.

Complete with a living room, kitchenette, bedroom and full bathroom with access from both the interior and pool area, it provides an exceptional space for entertaining, hosting guests, relaxing or enjoying long summer days by the water.


Discover Bayview Fairways

Beyond the property itself, this home is situated in an established community known for its quiet streets, natural surroundings and proximity to Bayview Golf & Country Club.

Want to learn more about what makes this area so special? Read our complete Bayview Fairways Neighbourhood Guide.

This is not only a beautiful home, it is an extraordinary lifestyle and a wonderful place to raise a family and build lasting memories.

Click here to view the property listing!

For additional information or to arrange a private showing, please contact Raluca at 647-261-1405 or by email

...

Every so often, a home comes to market that feels fundamentally different, not only because of what the house itself offers, but because of what surrounds it.

12 Elaine Lennox Court is one of those properties.

Tucked into an intimate cul-de-sac of just five custom-built residences near Highway 401 and Sheppard Avenue East, this home backs onto protected green space connected to Rouge National Urban Park, Canada’s only national urban park at the moment. In a city where land is continually being reshaped, developed and intensified, protected parkland is one of the rarest forms of long-term value. The location is not simply “near a trail.” It is positioned at the edge of thousands of acres of conserved forest, river valley and ecological habitat stretching across Scarborough and beyond. The result is something increasingly hard to find in Toronto real estate: permanence.

From the home, you can walk toward the Rouge Valley trail system within minutes. Daily life changes when nature is this accessible. Morning coffee can turn into a riverside walk. Evening wind-downs can mean quiet forest paths instead of crowded sidewalks. For those who value wellness, outdoor living and privacy, the proximity to Rouge National Urban Park becomes part of the home’s identity.

For deeper exploration, you are just a short drive via Twyn Rivers Drive or Meadowvale Road to larger trailheads and interior sections of the park. There you will find extended hiking routes, cycling paths, scenic lookout points and seasonal beauty that transforms throughout the year. 

And yet, despite this natural setting, you remain minutes from Highway 401, making downtown Toronto and the broader GTA easily accessible. This balance between connectivity and seclusion is what defines the location.

The home itself rises to meet its surroundings.


With 10-foot ceilings on the main level and 9-foot ceilings on the upper and lower floors, the sense of scale is immediate. Oversized windows frame the greenery, allowing light to travel across every level while maintaining privacy. 

The kitchen is designed for those who appreciate refined detail: premium appliances, extended bespoke cabinetry and clean architectural lines that feel modern yet timeless. Throughout the home, finishes are cohesive and elevated without feeling excessive. It is a custom build that prioritizes proportion, light and privacy.


Throughout the home, finishes are cohesive and elevated without feeling excessive. It is a custom build that prioritizes proportion, light and privacy. Expansive floor-to-ceiling windows act as architectural focal points, drawing in natural light while framing the protected greenery beyond. Rather than exposing the home, they are thoughtfully positioned to maximize views without compromising discretion, creating bright  interiors that still feel secluded and serene. 

Each upper-level bedroom features its own private ensuite and generous custom closet, a layout that speaks to thoughtful design and functional luxury. A spacious second-floor laundry room, complete with a laundry tub and built-in shelving, reflects practical planning that enhances everyday living. 


The lower level continues that same philosophy. Unlike many basements, this space features large above-grade windows, 9 ft ceiling and a walk-out to a private patio, allowing for abundant natural light and seamless indoor-outdoor flow. It feels like a true extension of the home rather than a secondary level — ideal for extended family living, in-law capability, a guest retreat, or a private work-from-home environment.


In today’s Toronto real estate market, buyers are increasingly searching not just for square footage, but for lifestyle. Terms like “luxury home in Scarborough”, “home backing onto parkland” and “property near Rouge National Urban Park” are not trends. They reflect a shift toward privacy, wellness and long-term value.

What makes 12 Elaine Lennox Court truly special is that its backdrop is protected. The forest behind it is not future development land. It is permanently preserved. That distinction provides confidence for years to come. Protected views, open sky and a natural buffer that cannot be recreated once lost.

For buyers who value refined living, permanence and proximity to nature without sacrificing connectivity to Highway 401 and the Greater Toronto Area, this luxury home in Scarborough represents a rare opportunity.

If you would like to explore the property in more detail, view additional photos, or book a private showing, I invite you to connect with me directly. Homes backing onto Rouge National Urban Park rarely become available — and when they do, they deserve careful consideration.

You can view the full property listing here.

Frequently Asked Questions

How close is 12 Elaine Lennox Court to Rouge National Urban Park?
The home is just minutes from direct access points via Twyn Rivers Drive and Meadowvale Road, with convenient walking access to the Rouge Valley trail system nearby.

Is the green space behind the home protected from future development?
Yes. The property backs onto protected land connected to Rouge National Urban Park, ensuring long-term conservation and privacy.

Does the home have in-law or extended family living potential?
Yes. The lower level features large above-grade windows and a walk-out to a private patio, creating a bright and functional space ideal for extended family, guests, or a private work-from-home environment.


...

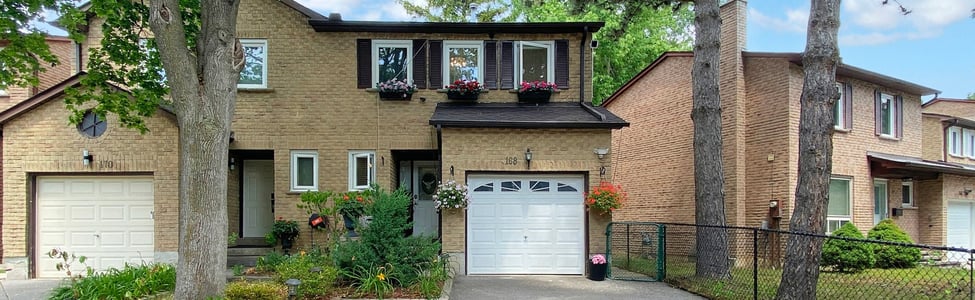
Welcome to your dream home in the heart of Thornhill’s coveted Cottonwood Court, a quiet, family-friendly cul-de-sac where charm, comfort and style come together seamlessly.

168 Cottonwood Court is a fully renovated 3-bedroom, 3-bath semi-detached home in Thornhill, the definition of move-in ready. As you step inside, you will instantly notice the attention to detail: gleaming hardwood floors, elegant crown mouldings and pot lights that add warmth and brightness throughout.


The main floor is designed for both everyday living and effortless entertaining. Relax in the inviting living/dining area, where an electric fireplace set on a striking split face marble feature wall becomes the centrepiece for cozy evenings. Built-in custom shelving and a TV mount make the space functional and cozy.

Home chefs will fall in love with the renovated kitchen, complete with granite countertops, a chic glass subway backsplash, breakfast bar and sleek stainless-steel appliances. Whether it is morning coffee or family dinners, this kitchen is ready for it all.


Upstairs, the primary bedroom is truly a retreat, offering two generous walk-in closets with mirrored doors, designer wallpaper, custom lighting and a gorgeous feature wall that exudes boutique hotel vibes. 


The second level bathroom impresses with its double ceramic sinks, wood-like tiles, floating vanity and anti-fog mirrors for a touch of luxury.


The other two bright bedrooms are perfect for kids, guests, or a home office, each offering sunny garden view windows, mirrored closets and stylish crown mouldings.

And just wait until you see the backyard! Enjoy sunsets and summer dinners on the spacious wooden deck under a large Brazilian awning and string lights, surrounded by custom trellises, flower pots and a fully fenced yard for privacy. A garden shed adds extra storage, keeping your oasis tidy all year round.


The lower level extends your living space even more with a large family room featuring pot lights and a cozy wood-burning fireplace for winter nights in. There is also a 3-piece bathroom and a big storage room with custom shelving, tucked away and practical.

Families will love the top-ranked Bayview Fairways Public School and St. Robert Catholic High School with its prestigious IB program, all just minutes away. Plus, this home is steps from the golf course, scenic ravine trails, parks, and convenient transit.

From quality finishes to thoughtful upgrades, 168 Cottonwood Court in Thornhill (at Bayview and John) offers the perfect blend of style, space and convenience, all in a location that is tough to beat.

Ready to take a closer look? Click here to experience the virtual tour!


Check this Bayview Fairways Neighbourhood Guide  to find out why Bayview Fairways Thornhill is the best choice for families with children in Markham York region. Don’t miss your chance to make this Thornhill home your forever home.

...

Welcome to our new condo listing.
Over 965 sf of living space, beautifully updated condominium unit located in the West Hill community of Scarborough. Inundated by natural light, this place features a large bedroom and a den that can be used as a second bedroom, laminate flooring throughout, quality, modern flooring in kitchen and an open balcony, perfect for enjoying a glass of wine outdoors at the end of a long day.

The generously sized rooms offer plenty of space to live, work, study and entertain guests.

Public transit, parks, shopping, restaurants and highway 401 are near by. Minutes drive to Great Lakes Waterfront Trail as an outdoor activuty on a Sunday morning. The great building amenities offer a children's playground, an outdoor pool and sauna, tennis court and much more.

Give me a call and book your private showing today! 647-261-1405

...

Welcome to 185 Cottonwood Court in one of the most sought after neighbourhoods of Markham. This beautifully renovated semidetached home is perfect for families or anyone who values style and convenience.


As you step inside, you'll be greeted by a foyer, with granite heated floor that opens to a spacious and inviting living area. Tastefully updated with gorgeous hardwood flooring and sleek pot lights, Hunter Douglass window coverings that sip through plenty of natural light.


The living/ dining area seamlessly flows into the designer renovated kitchen, which has been completely renovated. High-end finishes and solid wood custom cabinetry, granite heated floor and potlights. The countertop and backsplash are made of Serpentine, this natural stone that is known for quality. The Hunter Douglas motorized blinds, together with the top-of-the-line appliances add a touch of elegance to this already impressive space. The custom designed breakfast nook completes this beautiful kitchen and allows the entire family to gather around the chef and enjoy a freshly cooked meal.


Innundated by natural light, the generously sized bedrooms feature ample closet spaces with mirrored sliding doors, quality hardwood floors and potlights. The large, primary bedroom is a true oasis, with plenty of room to sleep, study or work or just enjoy a good book before bed time.


The basement offers a recreation room for the entire family to enjoy. A game night or a good movie or just a serene evening with family and friends around the fireplace with a glass of good wine!


But that's not all – this home also boasts a landscaped backyard that's perfect for summer barbecues or outdoor entertaining. With plenty of space for seating, this backyard oasis is the perfect place to relax and unwind after a long day.

Located in a quiet cul-de-sac, this home is just steps away from Bayview Fairways PS, Thornlea Secondary School and St Roberts Collegiate, shops and restaurants. With easy access to major highways and public transportation, this home is the perfect combination of style and convenience.


Don't miss your opportunity to own this incredible home in one of Thornhill's most sought-after neighborhoods!
Give me a call today. 647-261-1405!

...

Whether you're looking for a quiet, peaceful place to raise a family or simply to escape the hustle and bustle of city life, this 3 bedroom, 2 bathroom condo townhouse is a great place to call home. Part of a tight-knit community, with block parties and neighbourhood gatherings this home is conveniently located close to Sheppard and Leslie, with easy access to shopping, minutes walk to subway, dining, and entertainment options.

The upper floor offers three generously sized bedrooms, with large windows and a sunny East/West exposure, hardwood floors and large mirrored closets. A four pcs bathroom completes the upper level.
 The renovated kitchen features stainless steekl appliances, a double pantry, modern subway tile bacsplash, large windows and a breakfast area where you can share meals with family and friends. Adjacent to the kitchen is the formal dining room, with crown mouldings and hardwood floors and open to the beautiful living room below.
?

Gather your friends and family around the fireplace on a cozy evening. Enjoy a glass of wine after work in this beautiful living room, with cathedral ceilings and floor to ceiling windows for an abundance of natural light.

A comfortable size basement room that can be used either as a play room or office and a beautiful, private backyard completes this beautiful home. For more pictures and information, click here and feel free to give me a call if I can be of any help to you or someone you know. 647-261-1405
 
 Happy House Hunting!


...
1
2
3