.png)
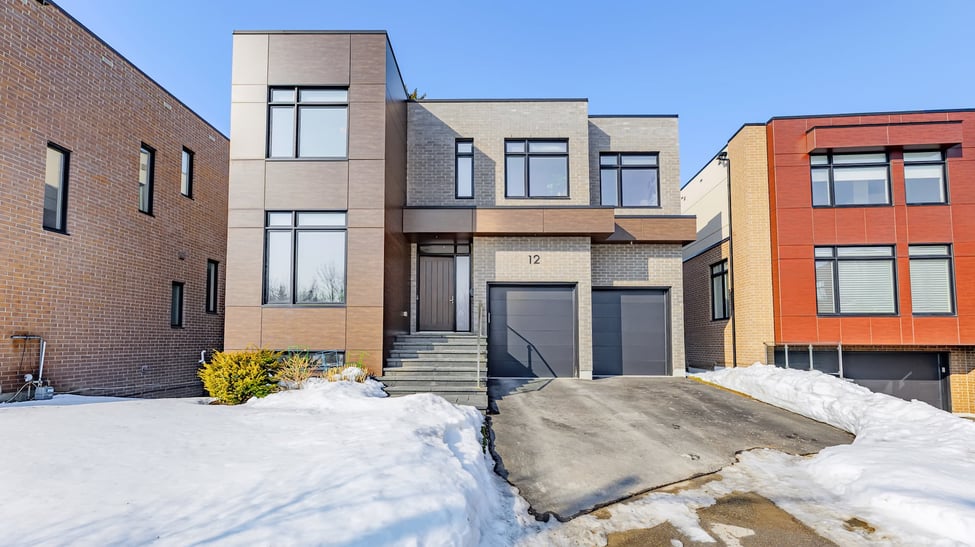
Every so often, a home comes to market that feels fundamentally different, not only because of what the house itself offers, but because of what surrounds it.
12 Elaine Lennox Court is one of those properties.
Tucked into an intimate cul-de-sac of just five custom-built residences near Highway 401 and Sheppard Avenue East, this home backs onto protected green space connected to Rouge National Urban Park, Canada’s only national urban park at the moment. In a city where land is continually being reshaped, developed and intensified, protected parkland is one of the rarest forms of long-term value. The location is not simply “near a trail.” It is positioned at the edge of thousands of acres of conserved forest, river valley and ecological habitat stretching across Scarborough and beyond. The result is something increasingly hard to find in Toronto real estate: permanence.
From the home, you can walk toward the Rouge Valley trail system within minutes. Daily life changes when nature is this accessible. Morning coffee can turn into a riverside walk. Evening wind-downs can mean quiet forest paths instead of crowded sidewalks. For those who value wellness, outdoor living and privacy, the proximity to Rouge National Urban Park becomes part of the home’s identity.
For deeper exploration, you are just a short drive via Twyn Rivers Drive or Meadowvale Road to larger trailheads and interior sections of the park. There you will find extended hiking routes, cycling paths, scenic lookout points and seasonal beauty that transforms throughout the year.
And yet, despite this natural setting, you remain minutes from Highway 401, making downtown Toronto and the broader GTA easily accessible. This balance between connectivity and seclusion is what defines the location.
The home itself rises to meet its surroundings.
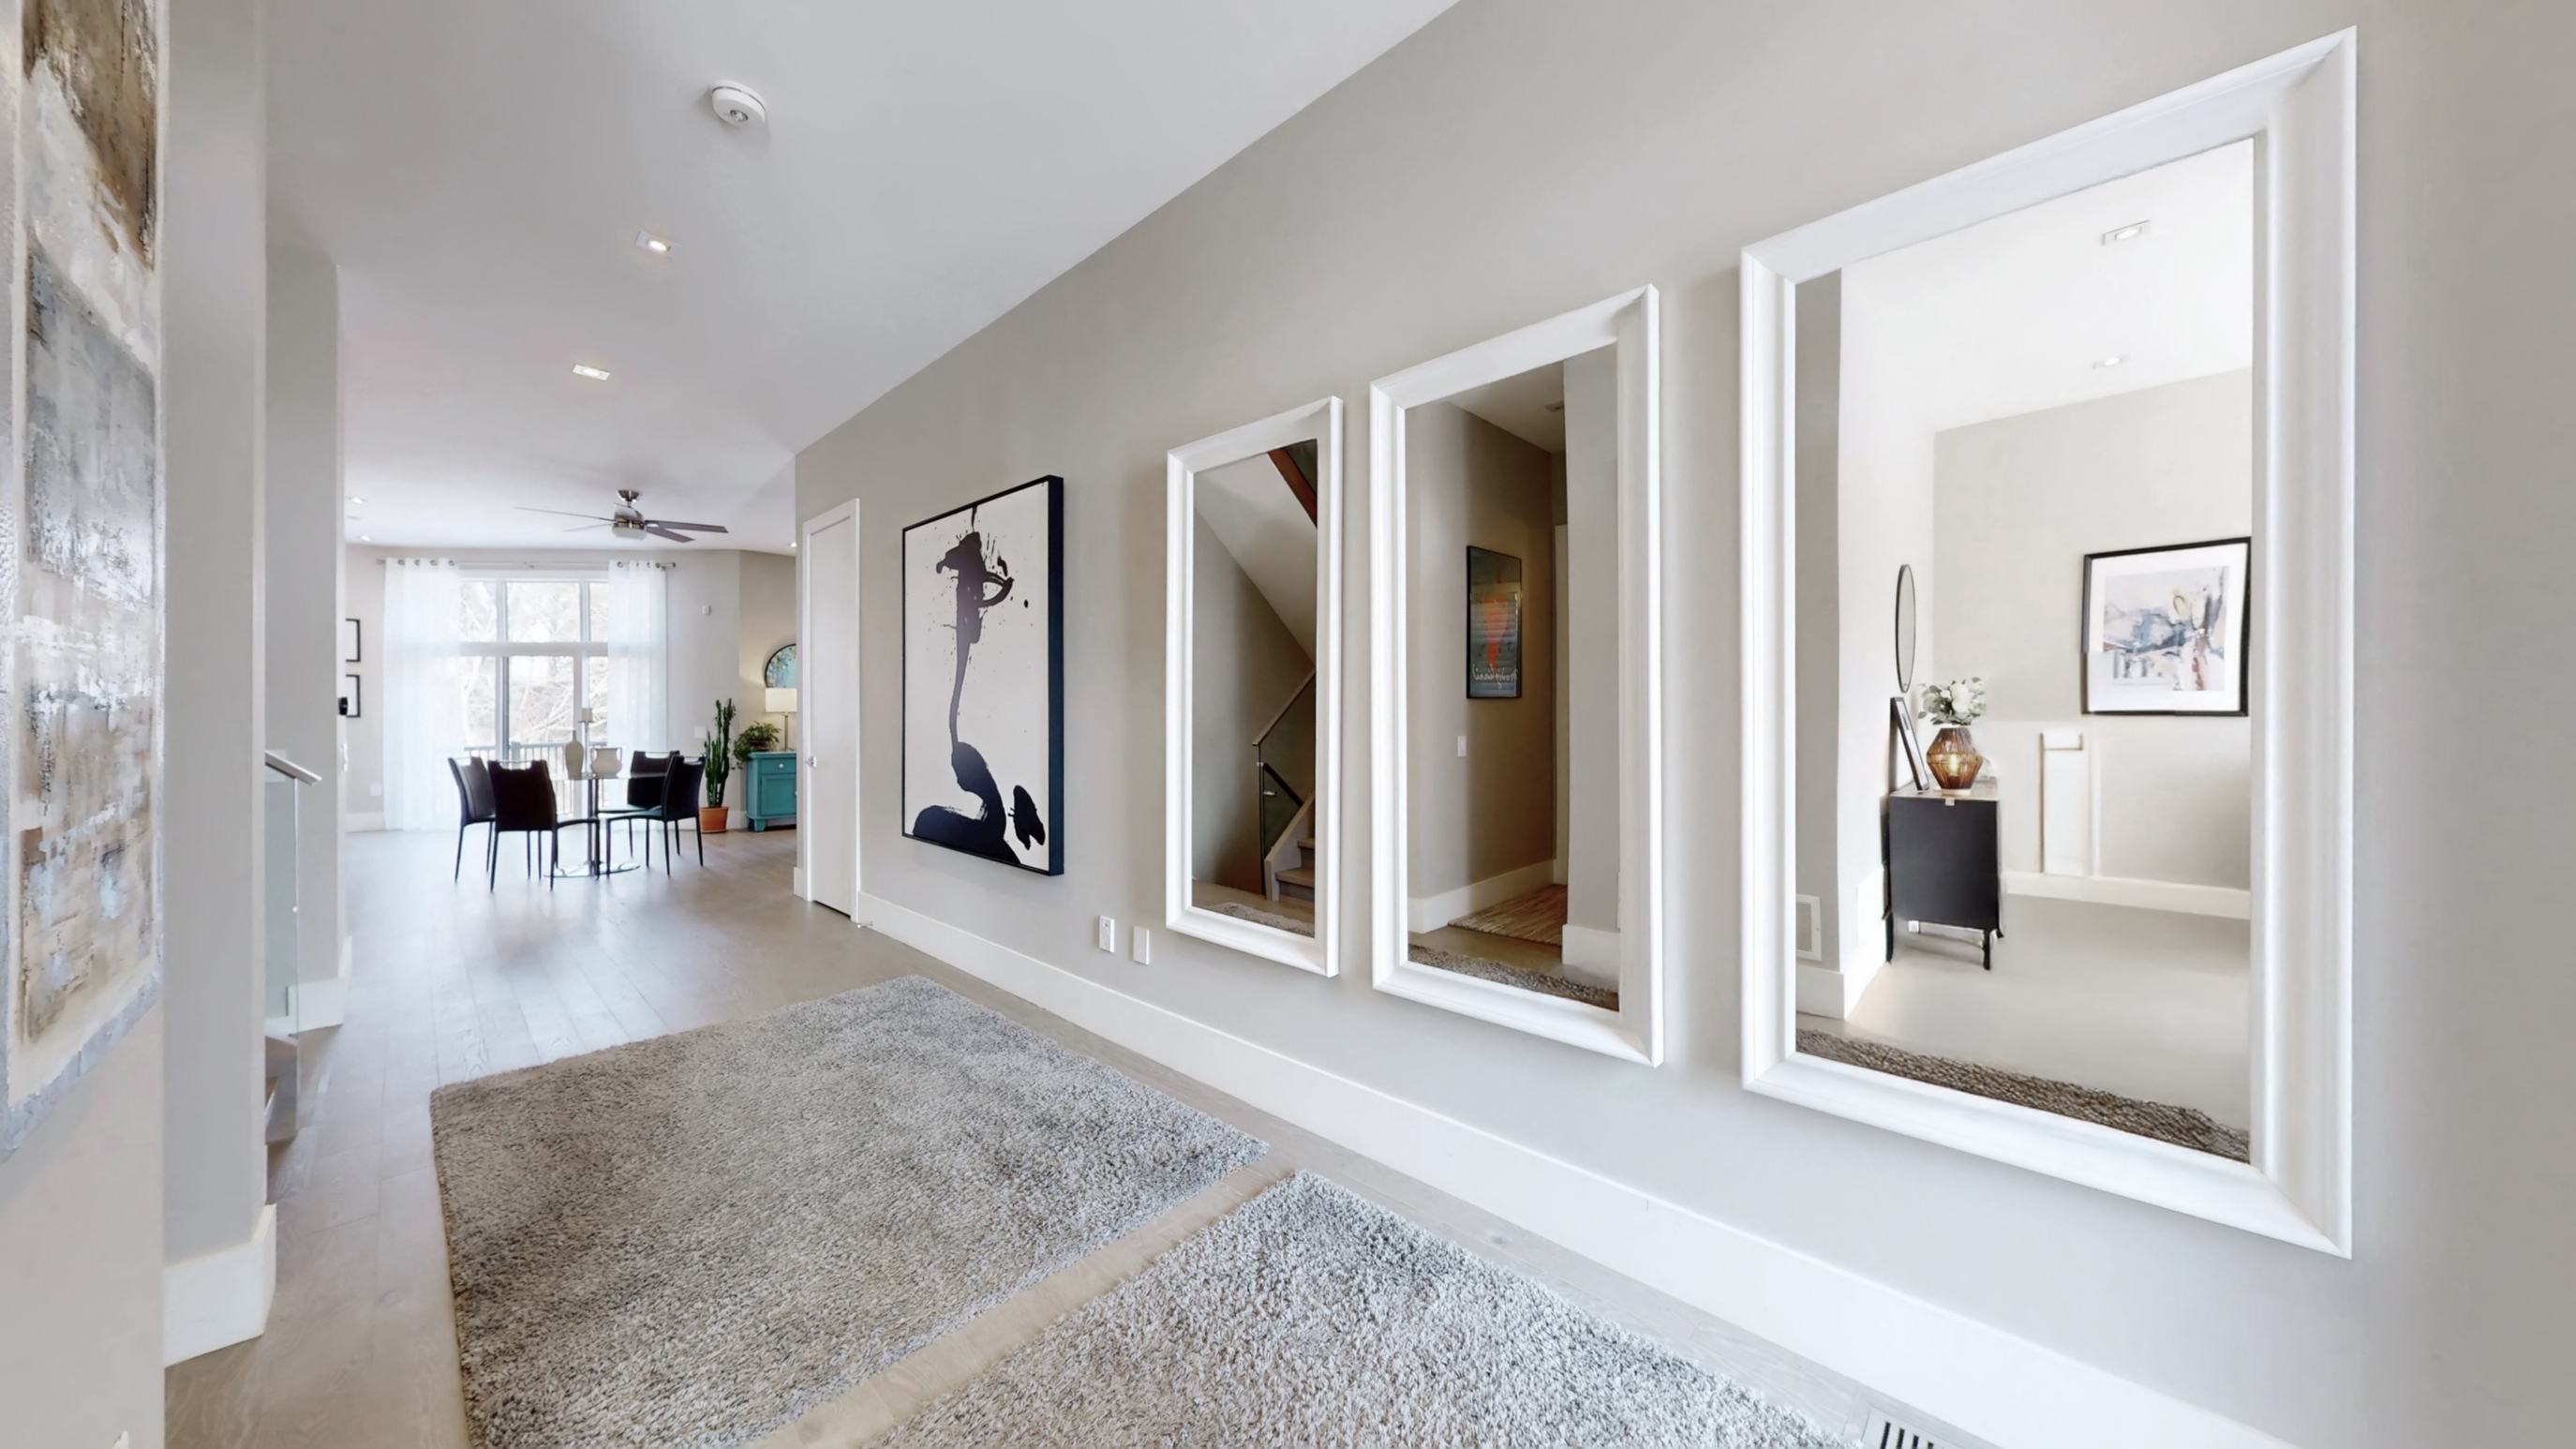
With 10-foot ceilings on the main level and 9-foot ceilings on the upper and lower floors, the sense of scale is immediate. Oversized windows frame the greenery, allowing light to travel across every level while maintaining privacy.
The kitchen is designed for those who appreciate refined detail: premium appliances, extended bespoke cabinetry and clean architectural lines that feel modern yet timeless. Throughout the home, finishes are cohesive and elevated without feeling excessive. It is a custom build that prioritizes proportion, light and privacy.
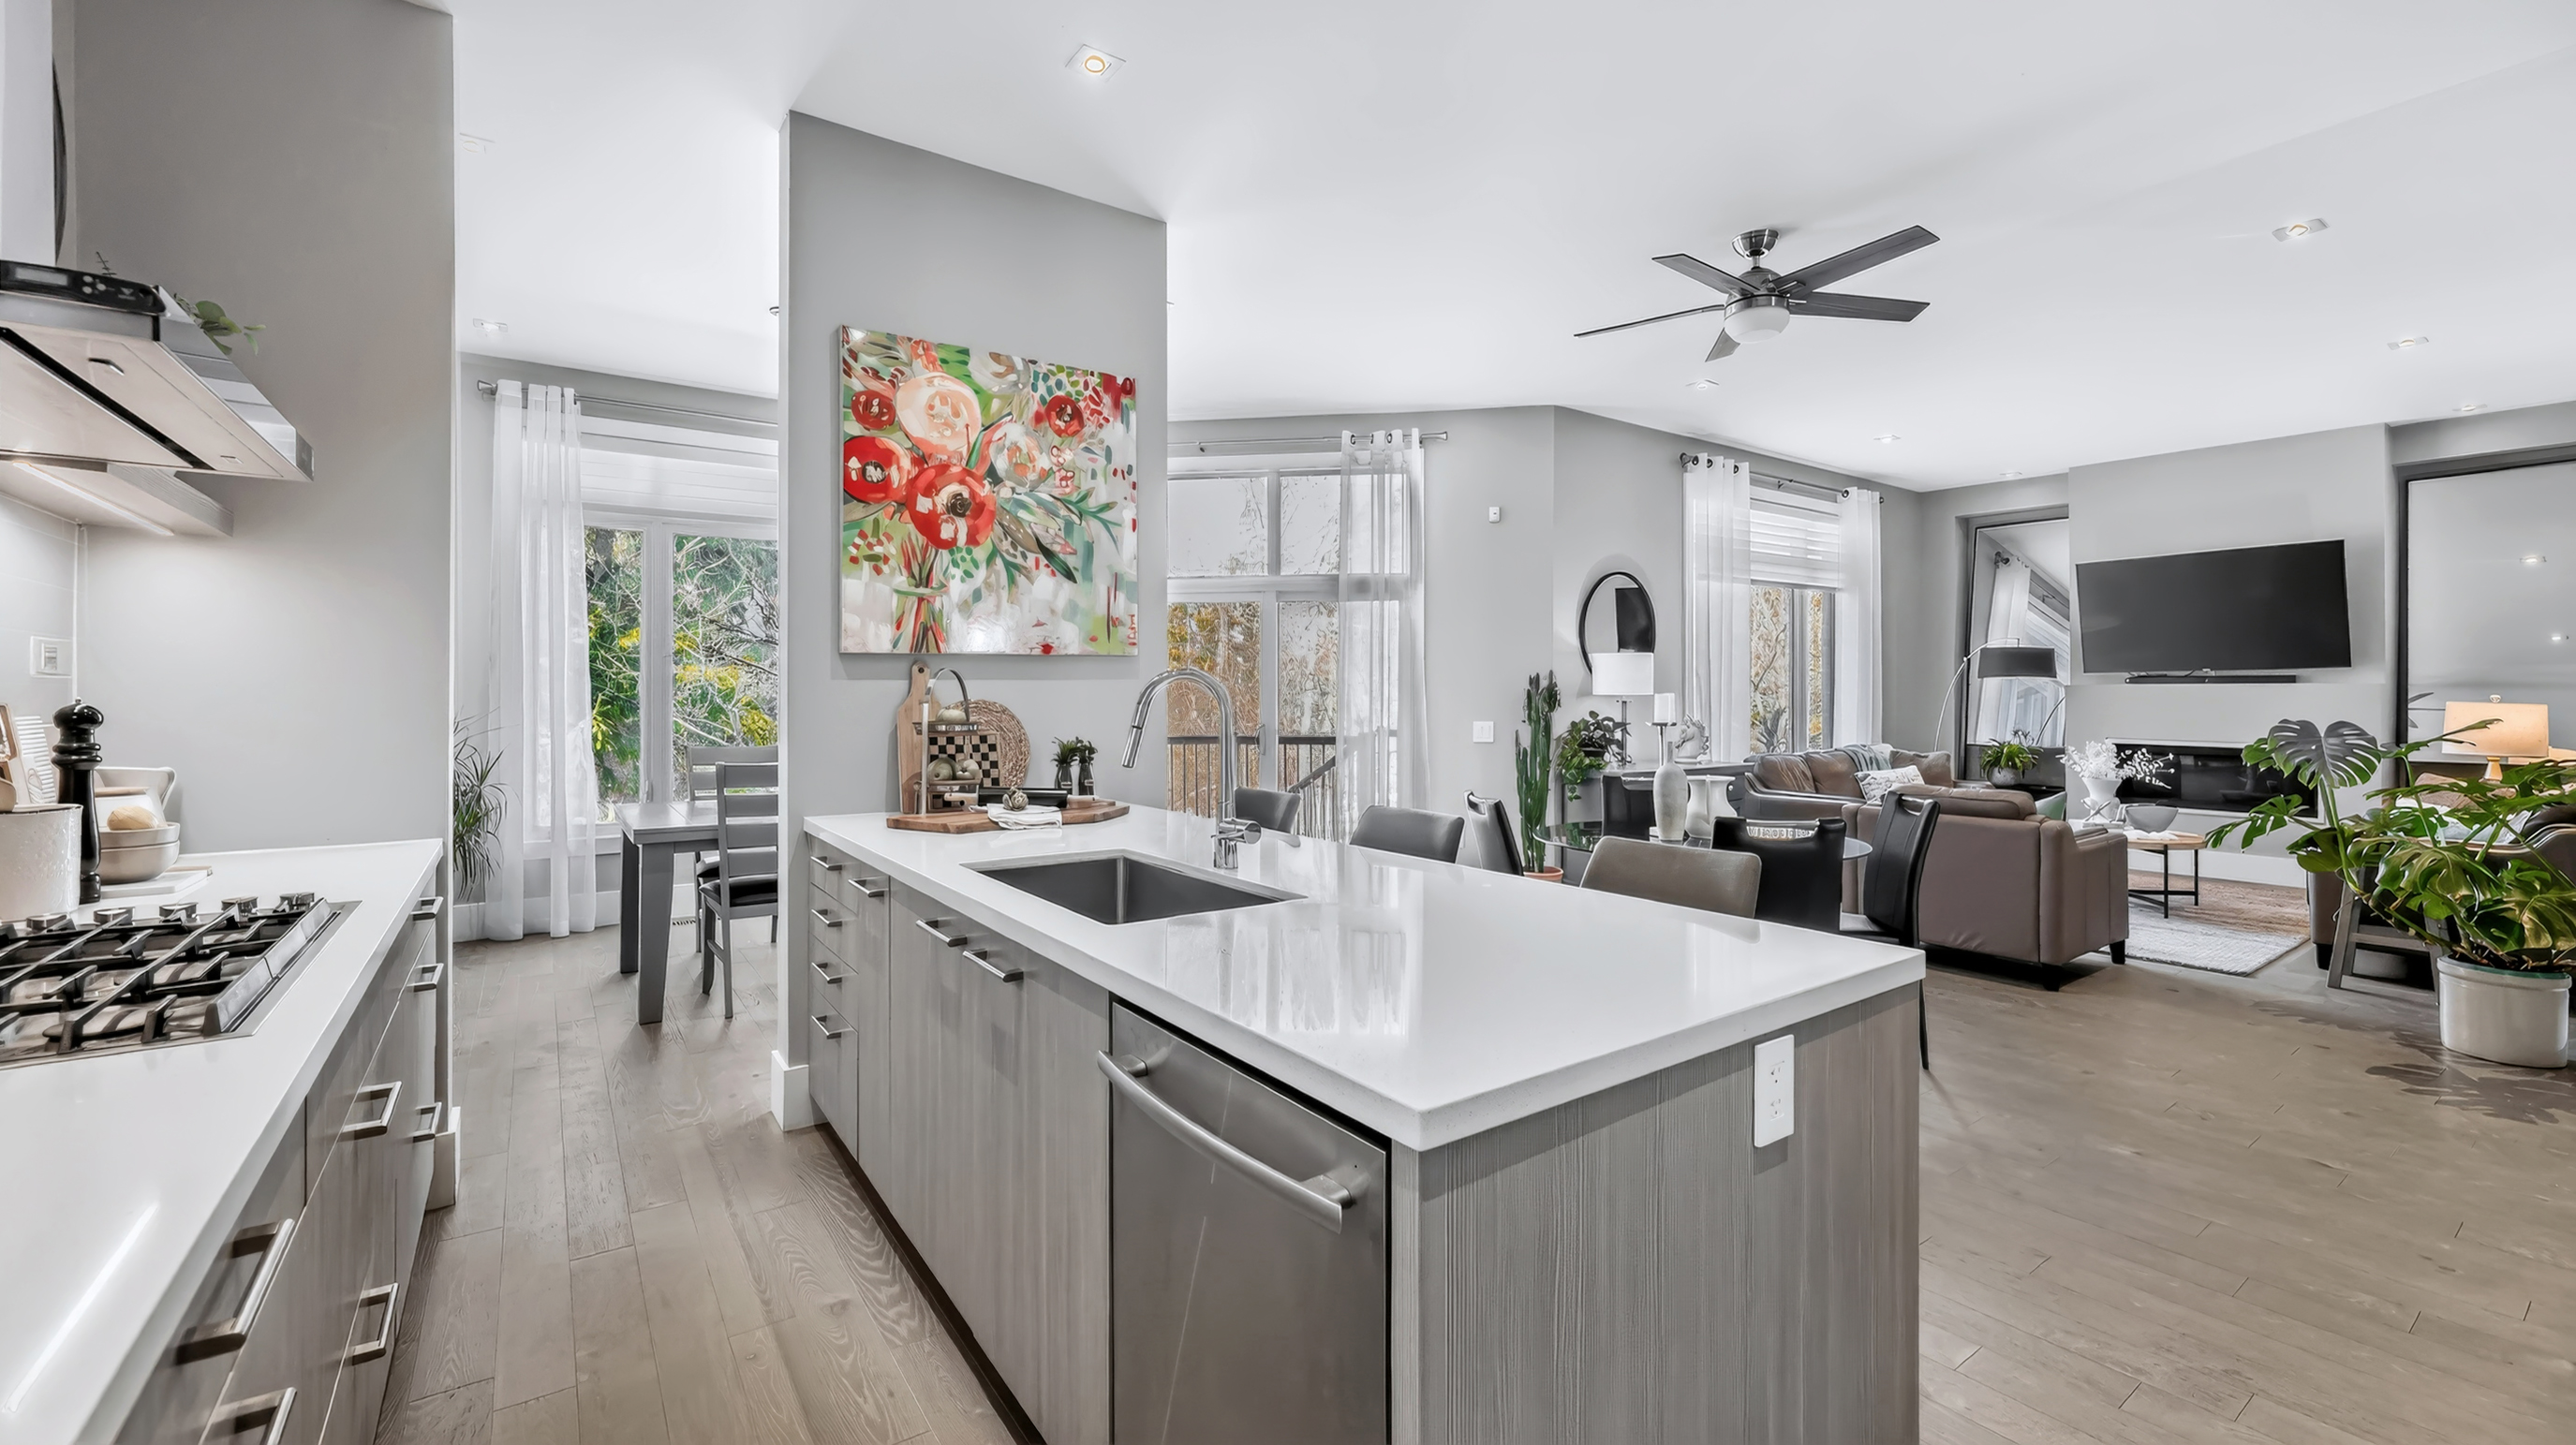
Throughout the home, finishes are cohesive and elevated without feeling excessive. It is a custom build that prioritizes proportion, light and privacy. Expansive floor-to-ceiling windows act as architectural focal points, drawing in natural light while framing the protected greenery beyond. Rather than exposing the home, they are thoughtfully positioned to maximize views without compromising discretion, creating bright interiors that still feel secluded and serene.
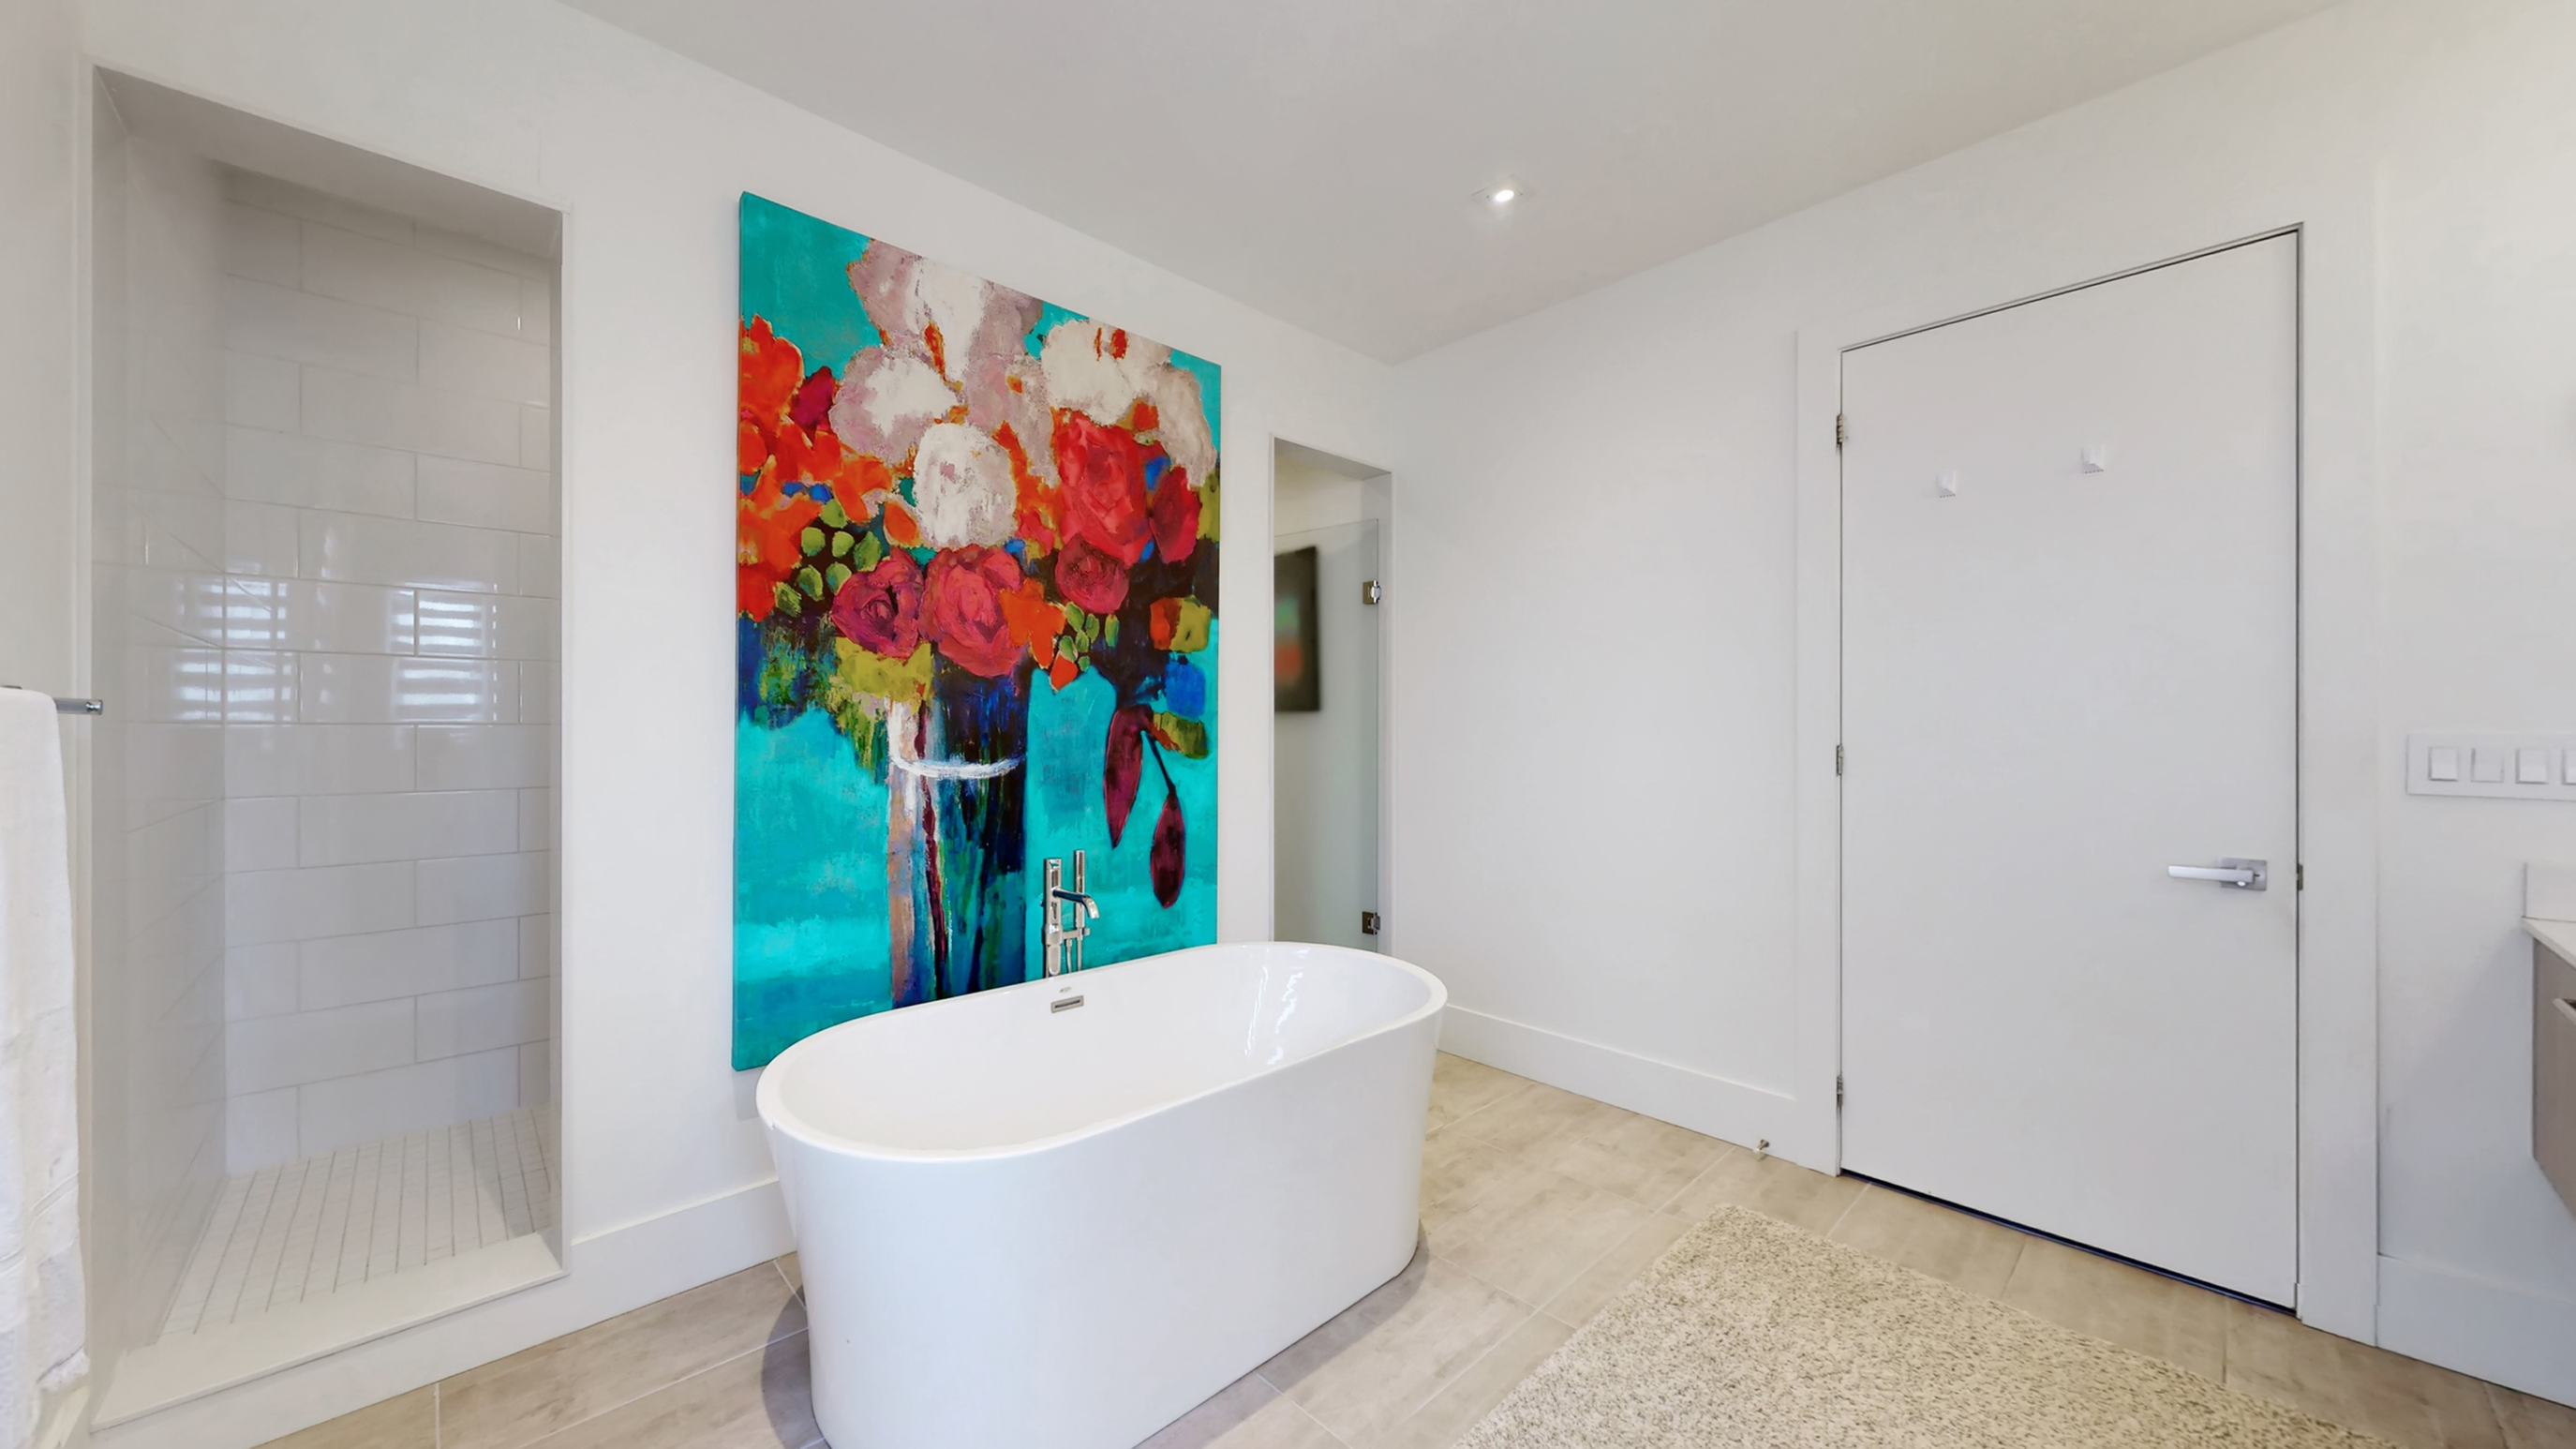
Each upper-level bedroom features its own private ensuite and generous custom closet, a layout that speaks to thoughtful design and functional luxury. A spacious second-floor laundry room, complete with a laundry tub and built-in shelving, reflects practical planning that enhances everyday living.
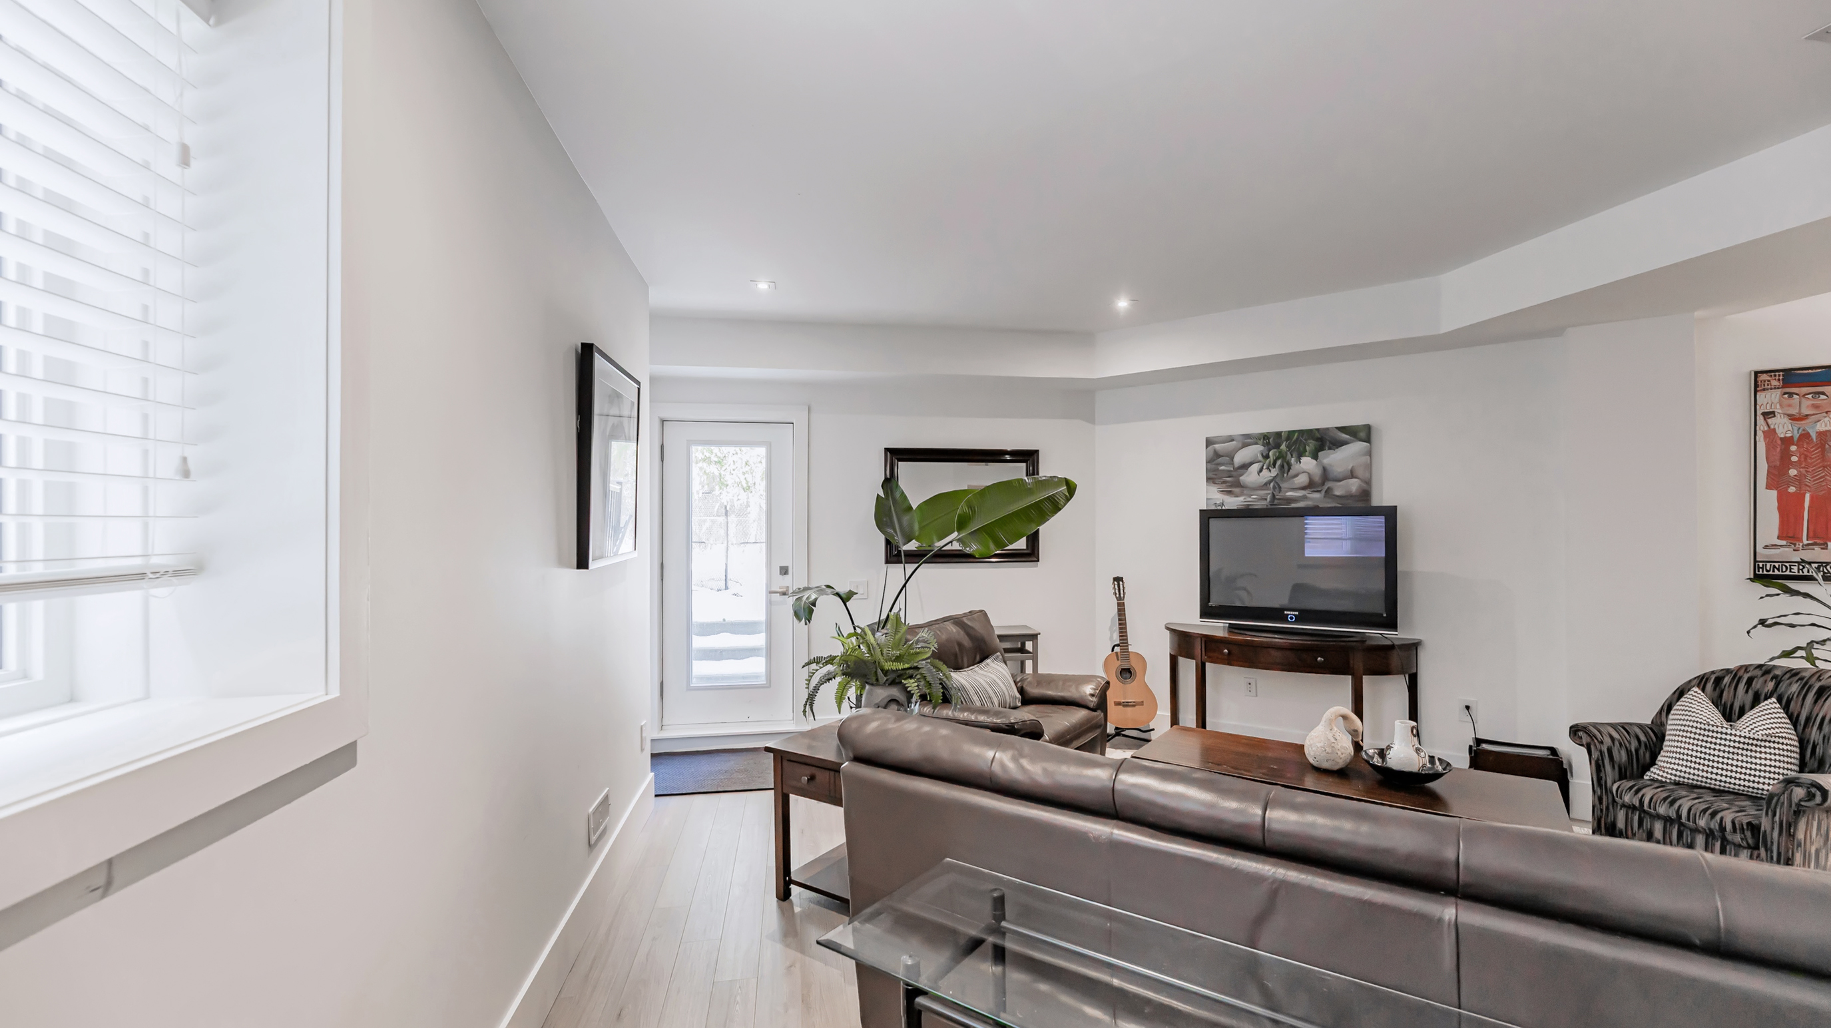
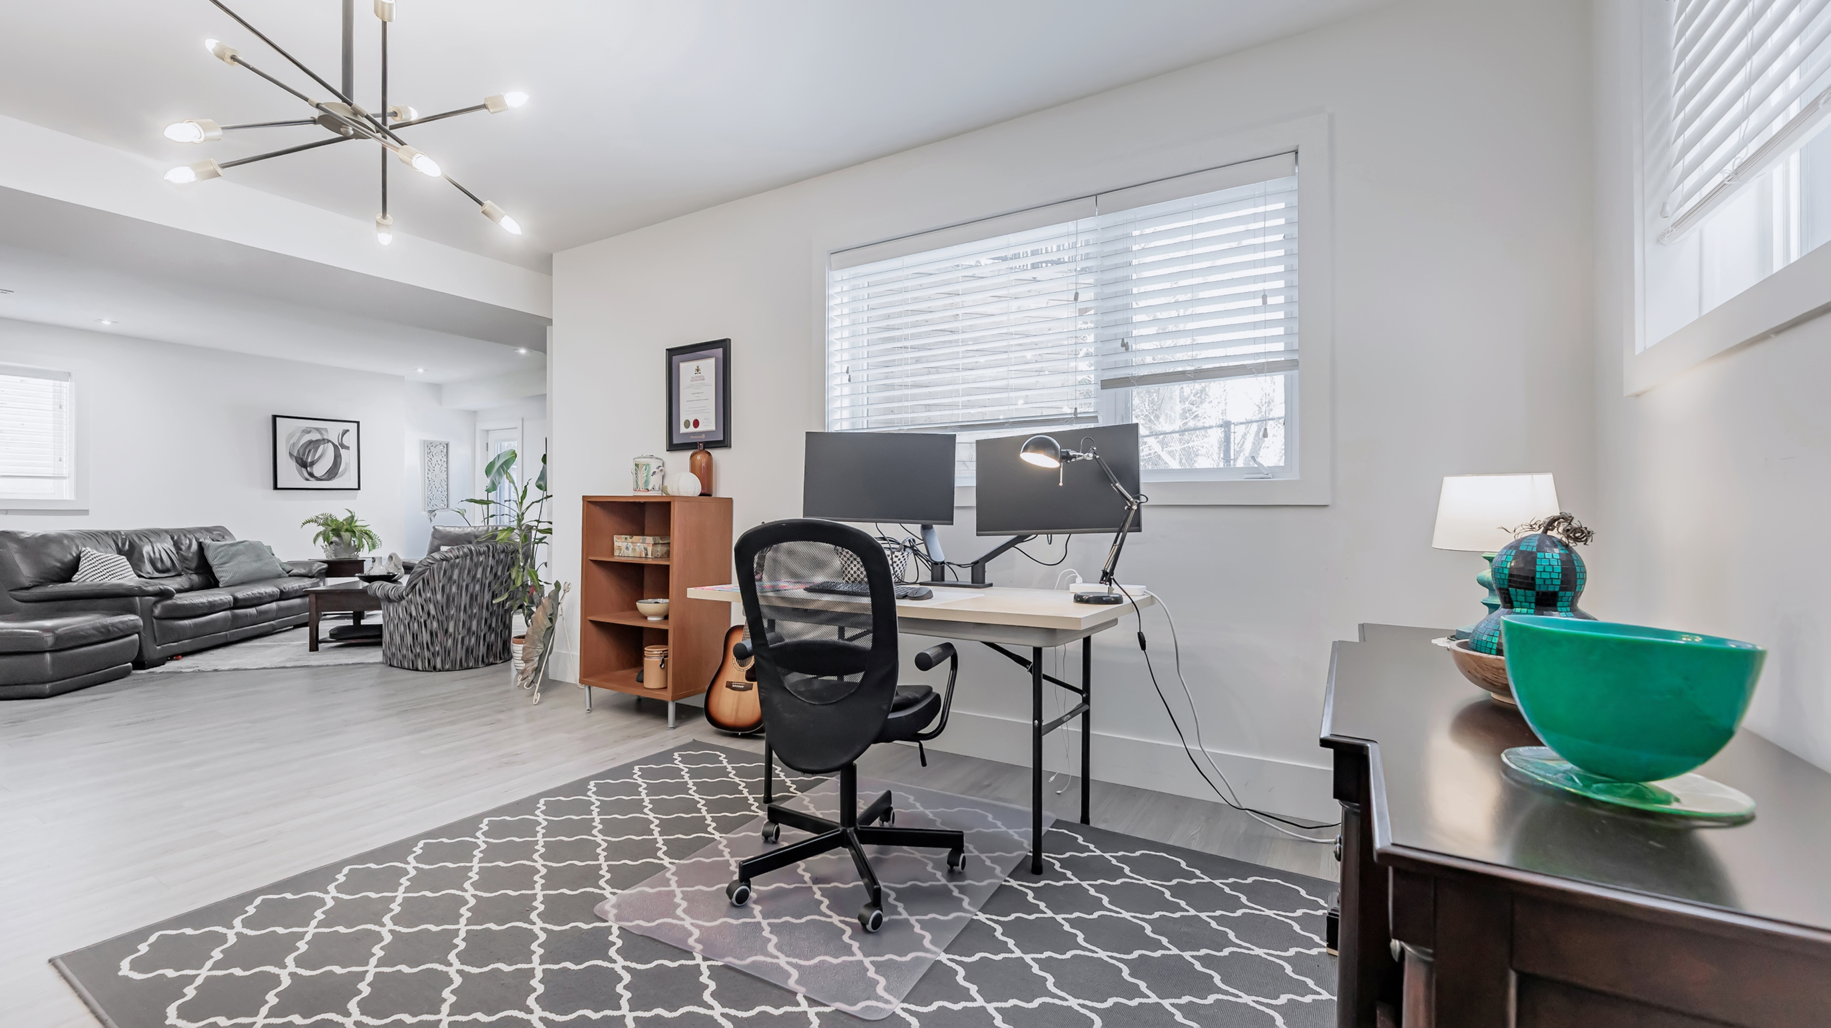
The lower level continues that same philosophy. Unlike many basements, this space features large above-grade windows, 9 ft ceiling and a walk-out to a private patio, allowing for abundant natural light and seamless indoor-outdoor flow. It feels like a true extension of the home rather than a secondary level — ideal for extended family living, in-law capability, a guest retreat, or a private work-from-home environment.
In today’s Toronto real estate market, buyers are increasingly searching not just for square footage, but for lifestyle. Terms like “luxury home in Scarborough”, “home backing onto parkland” and “property near Rouge National Urban Park” are not trends. They reflect a shift toward privacy, wellness and long-term value.
What makes 12 Elaine Lennox Court truly special is that its backdrop is protected. The forest behind it is not future development land. It is permanently preserved. That distinction provides confidence for years to come. Protected views, open sky and a natural buffer that cannot be recreated once lost.
For buyers who value refined living, permanence and proximity to nature without sacrificing connectivity to Highway 401 and the Greater Toronto Area, this luxury home in Scarborough represents a rare opportunity.
If you would like to explore the property in more detail, view additional photos, or book a private showing, I invite you to connect with me directly. Homes backing onto Rouge National Urban Park rarely become available — and when they do, they deserve careful consideration.
You can view the full property listing here.
Frequently Asked Questions
How close is 12 Elaine Lennox Court to Rouge National Urban Park?
The home is just minutes from direct access points via Twyn Rivers Drive and Meadowvale Road, with convenient walking access to the Rouge Valley trail system nearby.
Is the green space behind the home protected from future development?
Yes. The property backs onto protected land connected to Rouge National Urban Park, ensuring long-term conservation and privacy.
Does the home have in-law or extended family living potential?
Yes. The lower level features large above-grade windows and a walk-out to a private patio, creating a bright and functional space ideal for extended family, guests, or a private work-from-home environment.